120 Devilder Avenue, Trochu

Trochu, Alberta, T0M2C0
MLS®: A2304192
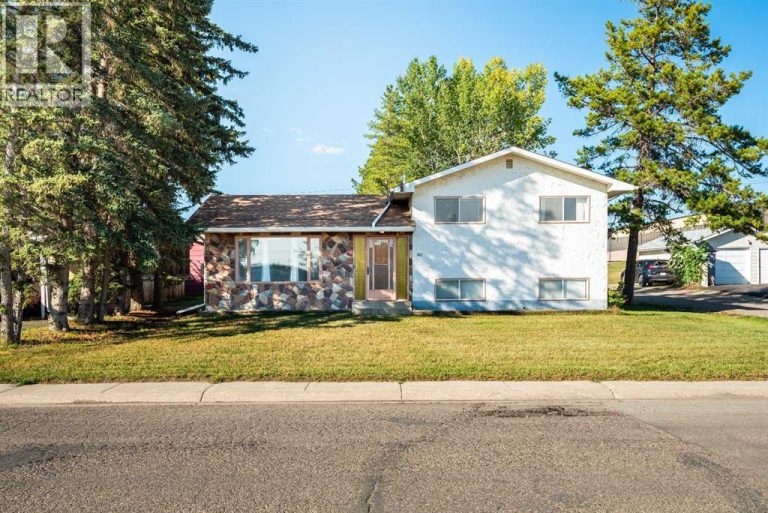
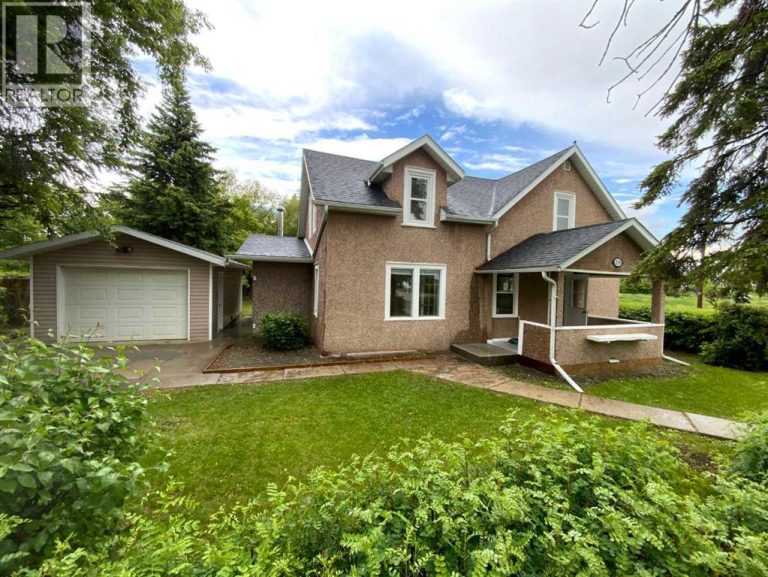
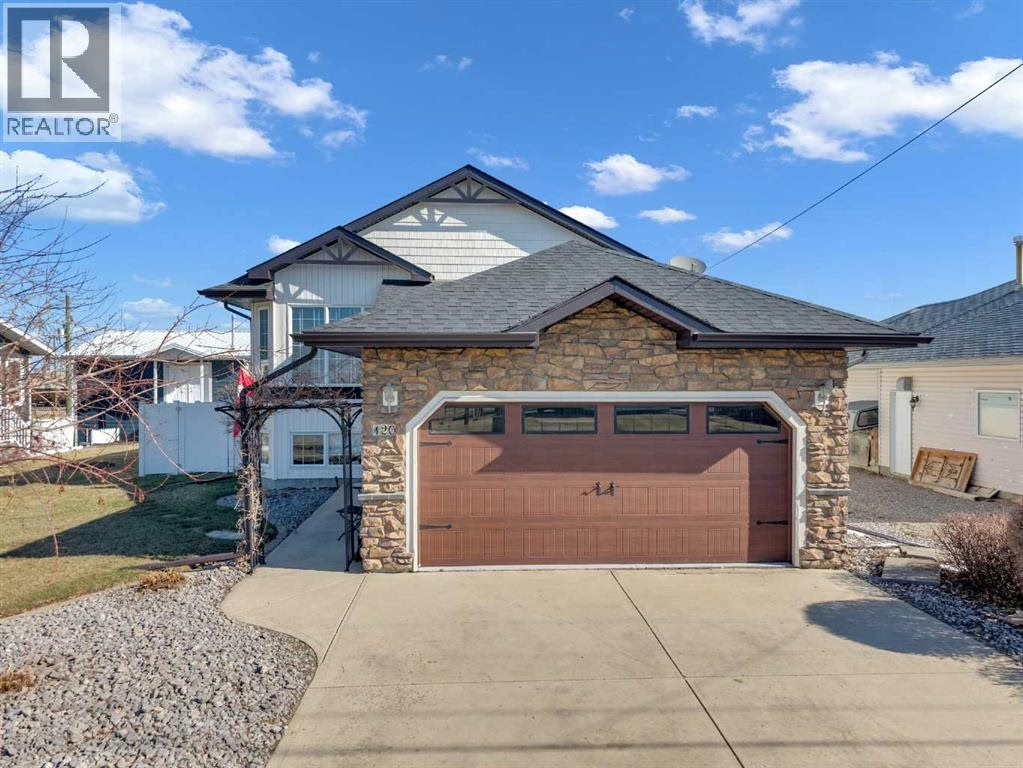
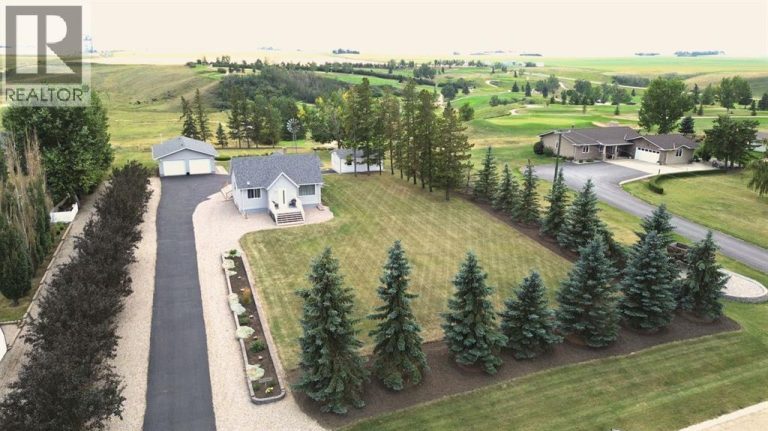
Listing photo – 120 Devilder Avenue, Trochu
$548,700
Active
5 Beds 3 Baths 1,316 square feet living area 6,261 square feet lot

Property Description

Property Details

Property Information

Type
Single Family
Ownership
Freehold
Year Built
2002
Storeys
1
Listed
117 days ago (May 1, 2026)
Annual Tax
$4,494 (2025)
Photos
50 photos
MLS®
A2304192

Interior

Bedrooms
3 above grade, 2 below grade
Bathrooms
3 full
Above-Grade Area
1,316 square feet
Heating
Radiant heat, Forced air, In Floor Heating, Natural gas
Flooring
Tile, Carpeted, Vinyl, Vinyl Plank
Basement
Finished, Full, Separate entrance, Walk out, Suite
Fireplace
1

Building

Structure
House
Style
Bi-level
Foundation
Poured Concrete
Exterior
Concrete, Stone, Vinyl siding
Construction
Poured concrete, Wood frame

Land / Lot

Lot Size
6,261 square feet
Lot Dimensions
6261.23
Fencing
Fence
Zoning Detail
R1

Parking & Utilities

Parking Total
7
Parking
Attached Garage, Detached Garage, Garage, Parking Pad, Street, Oversize, Concrete, Heated Garage

Features

Features
Back lane, PVC window, No Animal Home, No Smoking Home, Level
Community
Golf Course Development
Appliances
Washer, Refrigerator, Cooktop - Gas, Dishwasher, Oven, Dryer, Microwave, Oven - Built-In, Hood Fan, Window Coverings, Garage door opener, Washer & Dryer, Water Heater - Tankless

Rooms

Room Level Dimensions
Living room Main level 10.42 Ft x 21.50 Ft
Kitchen Main level 12.67 Ft x 18.00 Ft
Dining room Main level 6.58 Ft x 12.67 Ft
4pc Bathroom Main level
Bedroom Main level 10.67 Ft x 10.92 Ft
Bedroom Main level 9.25 Ft x 10.00 Ft
Primary Bedroom Main level 12.67 Ft x 14.92 Ft
3pc Bathroom Main level
Recreational, Games room Basement 21.75 Ft x 25.83 Ft
Kitchen Basement 10.00 Ft x 12.58 Ft
Bedroom Basement 12.67 Ft x 13.58 Ft
Bedroom Basement 12.67 Ft x 13.75 Ft
3pc Bathroom Basement
Storage Basement 10.00 Ft x 9.92 Ft
Text Schedule a Viewing