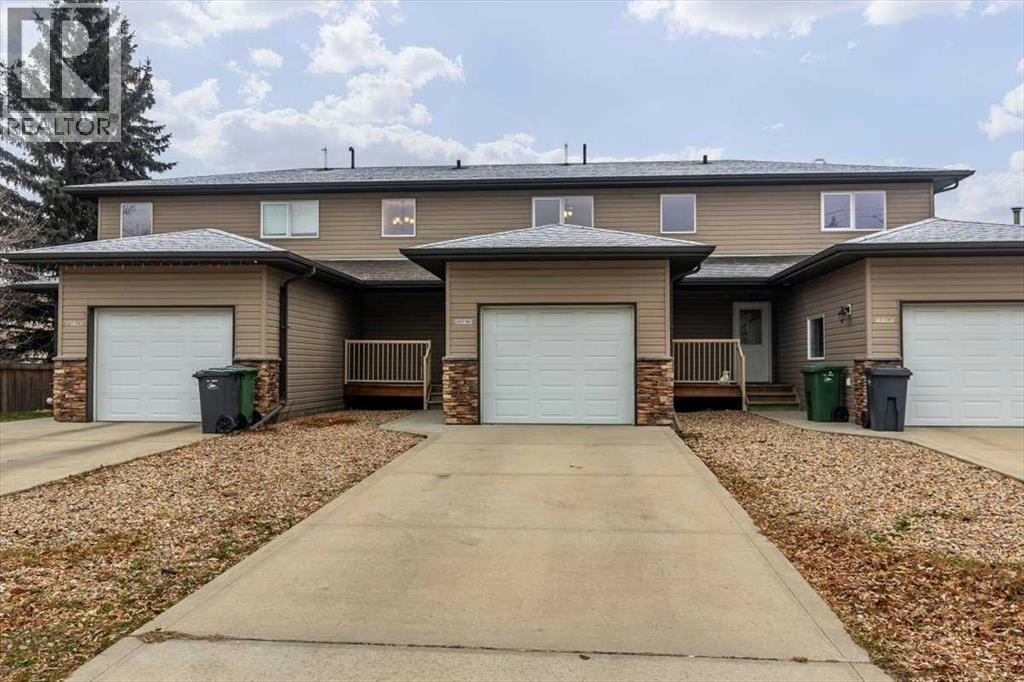
2, 5511 54 Street, Ponoka

Ponoka, Alberta, T4J1L9
MLS®: A2311666
Listing photo – 2, 5511 54 Street, Ponoka
$265,000
Active
3 Beds 4 Baths 1,220 square feet living area

Property Description

Property Details

Property Information

Type
Single Family
Ownership
Condo/Strata
Year Built
2011
Storeys
2
Listed
104 days ago (May 15, 2026)
Annual Tax
$2,971 (2025)
Subdivision
Lucas Heights
Photos
44 photos
MLS®
A2311666

Maintenance Fees

Monthly Fee
$320
Frequency
Monthly
Includes
Common Area Maintenance, Waste Removal, Water, Sewer
Corporation
Andrea Warkentin

Interior

Bedrooms
3 above grade
Bathrooms
4 full, 1 half
Above-Grade Area
1,220 square feet
Heating
Forced air, Natural gas
Flooring
Hardwood, Carpeted, Linoleum
Basement
Finished, Full

Building

Structure
Row / Townhouse
Foundation
See Remarks
Exterior
Vinyl siding

Land / Lot

Fencing
Not fenced
Zoning Detail
R4

Parking & Utilities

Parking Total
2
Parking
Attached Garage

Features

Features
PVC window, Closet Organizers, No Smoking Home
Community
Pets Allowed With Restrictions
Appliances
Washer, Refrigerator, Dishwasher, Stove, Dryer, Microwave Range Hood Combo

Rooms

Room Level Dimensions
2pc Bathroom Main level .00 Ft x .00 Ft
Foyer Main level 11.50 Ft x 5.17 Ft
Other Main level 16.92 Ft x 11.83 Ft
Laundry room Main level 8.00 Ft x 8.17 Ft
Living room Main level 14.92 Ft x 11.17 Ft
4pc Bathroom Upper Level .00 Ft x .00 Ft
Bedroom Upper Level 9.50 Ft x 9.00 Ft
Bedroom Upper Level 9.67 Ft x 10.00 Ft
4pc Bathroom Basement .00 Ft x .00 Ft
Recreational, Games room Basement 16.33 Ft x 22.92 Ft
Furnace Basement 7.08 Ft x 10.42 Ft
Primary Bedroom Upper Level 11.33 Ft x 11.58 Ft
Text Schedule a Viewing