3702 42 Avenue, Rural Stettler No. 6, County of
$190,000 · Rural Stettler No. 6, County of
Listed by RE/MAX 1st Choice Realty
View Details →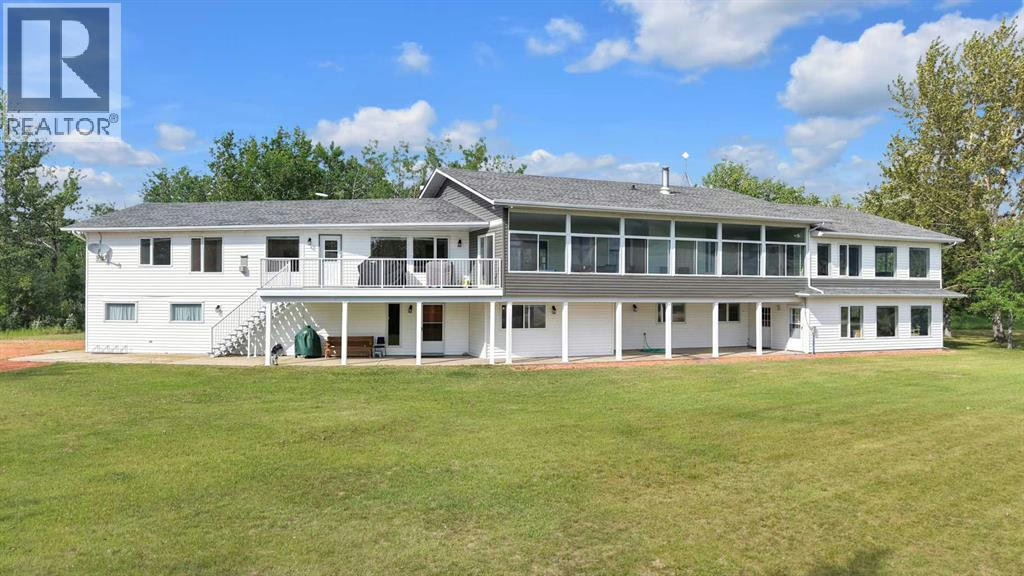
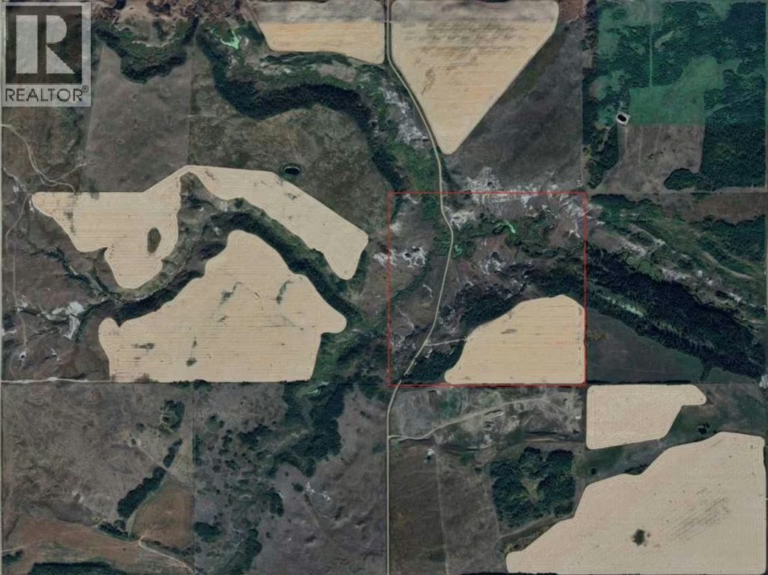
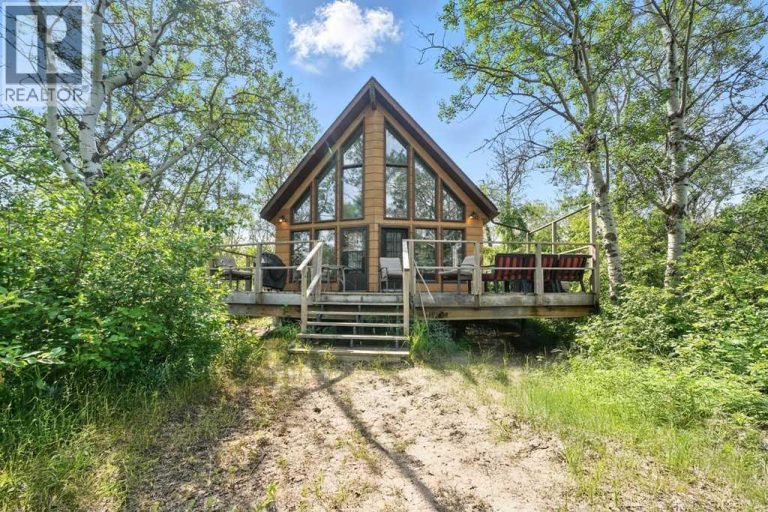
Over 17 acres of Privacy, Nature and Wildlife & 300ft of private Waterfront!!! This isn't just about owning a lakefront home or amazing recreational acreage.....this is a RARE OPPORTUNITY to own waterfront real estate with the versatility of 4 separate living spaces. When you factor land size, privacy, water front, and square footage of the home - the price per door value proposition is hard to ignore. This property is perfectly suited for multi-family enjoyment, hosting large gatherings or the ultimate Air BNB Investment. Whether your interests involve boating, fishing, walking trails, nature, hunting or just having a place to get away from it all.....this is it!!! THIS IS the Absolutely MOST UNIQUE property on all of Buffalo Lake!! FULLY FURNISHED - 4 Kitchens. 4 Living Rooms. 13 Bedrooms. 6 Bathrooms. 50ft of glass and screen porch that look out to the Lake......It absolutely must be experienced to be appreciated!!! An adjacent parcel may also be available for purchase - increasing your ownership to 122 acres - Prime hunting and recreational land with the BONUS of Waterfront!!
| Room | Level | Dimensions |
|---|---|---|
| 2pc Bathroom | Main level | 5.08 Ft x 6.33 Ft |
| 3pc Bathroom | Main level | 11.00 Ft x 7.67 Ft |
| 3pc Bathroom | Main level | 7.00 Ft x 6.17 Ft |
| 4pc Bathroom | Main level | 11.08 Ft x 6.17 Ft |
| Bedroom | Main level | 14.42 Ft x 9.50 Ft |
| Bedroom | Main level | 10.00 Ft x 13.00 Ft |
| Bedroom | Main level | 9.08 Ft x 13.08 Ft |
| Bedroom | Main level | 12.58 Ft x 9.92 Ft |
| Bedroom | Main level | 11.17 Ft x 9.42 Ft |
| Bedroom | Main level | 10.92 Ft x 9.33 Ft |
| Bedroom | Main level | 10.92 Ft x 9.42 Ft |
| Dining room | Main level | 13.25 Ft x 11.00 Ft |
| Foyer | Main level | 10.58 Ft x 10.58 Ft |
| Kitchen | Main level | 10.92 Ft x 10.42 Ft |
| Laundry room | Main level | 7.83 Ft x 4.42 Ft |
| Living room | Main level | 21.83 Ft x 11.75 Ft |
| Primary Bedroom | Main level | 15.83 Ft x 19.17 Ft |
| Storage | Main level | 17.42 Ft x 13.58 Ft |
| Furnace | Main level | 10.92 Ft x 9.42 Ft |
| Other | Main level | 6.17 Ft x 5.58 Ft |
| 3pc Bathroom | Second level | 7.25 Ft x 6.00 Ft |
| 4pc Bathroom | Second level | 5.92 Ft x 10.92 Ft |
| Bedroom | Second level | 12.92 Ft x 15.67 Ft |
| Bedroom | Second level | 14.08 Ft x 12.17 Ft |
| Bedroom | Second level | 14.25 Ft x 14.83 Ft |
| Bedroom | Second level | 10.00 Ft x 10.92 Ft |
| Family room | Second level | 47.17 Ft x 30.25 Ft |
| Great room | Second level | 27.42 Ft x 22.75 Ft |
| Great room | Second level | 37.75 Ft x 15.58 Ft |
| Kitchen | Second level | 11.92 Ft x 13.42 Ft |
| Kitchen | Second level | 11.50 Ft x 11.17 Ft |
| Office | Second level | 12.67 Ft x 11.25 Ft |
| Sunroom | Second level | 47.42 Ft x 11.42 Ft |
| Bedroom | Second level | 14.25 Ft x 10.50 Ft |