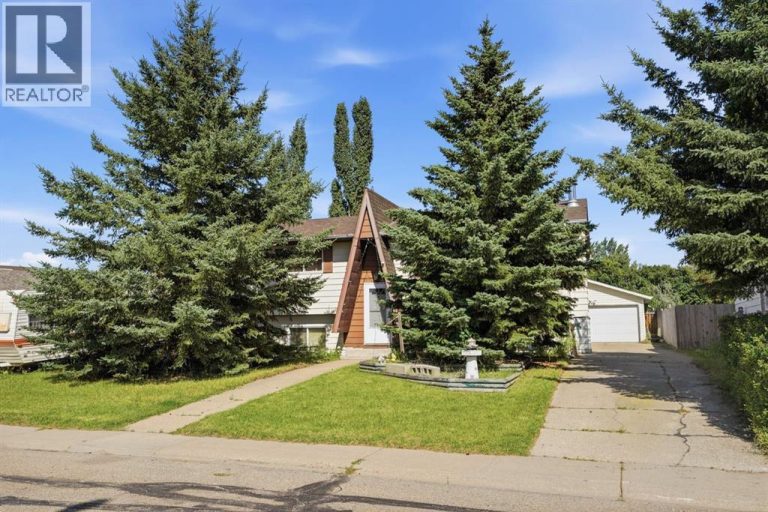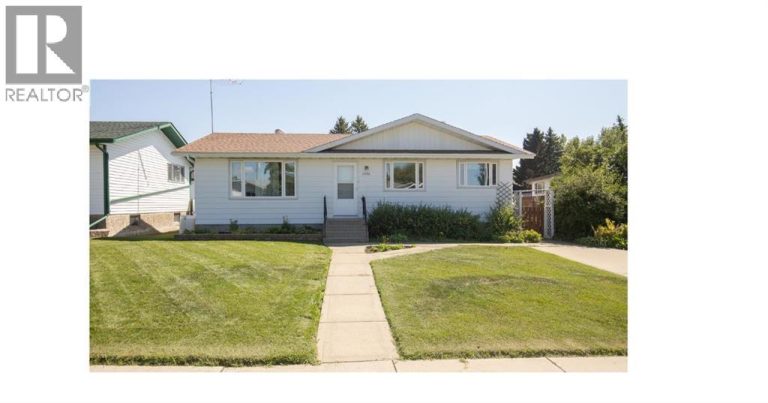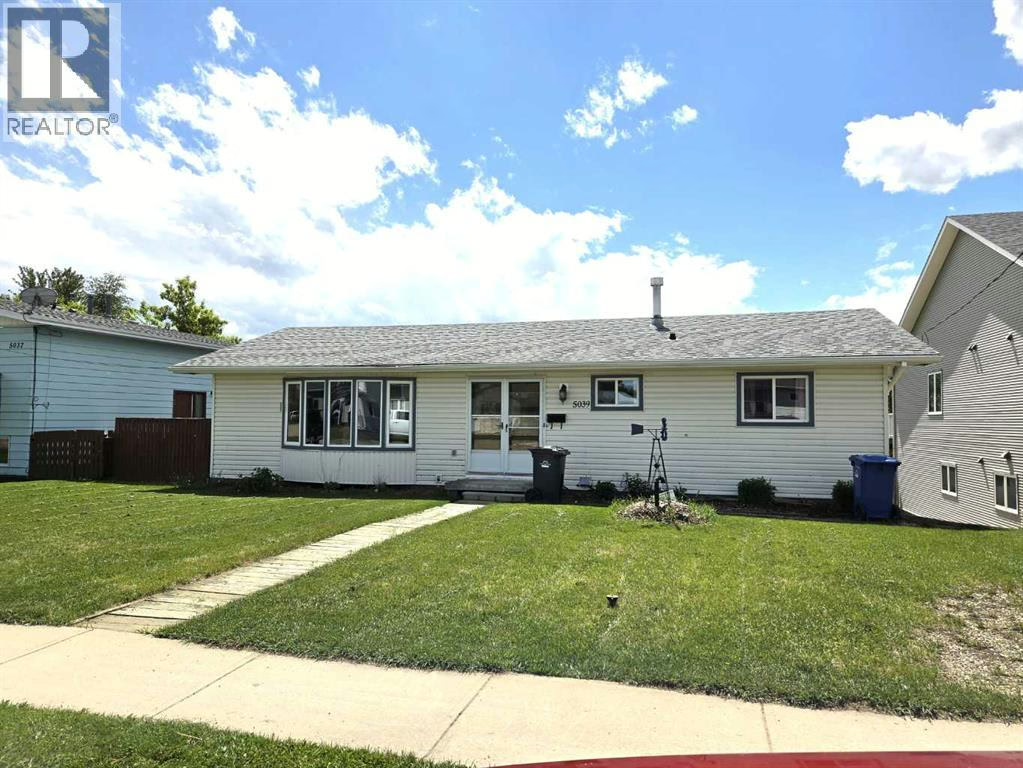
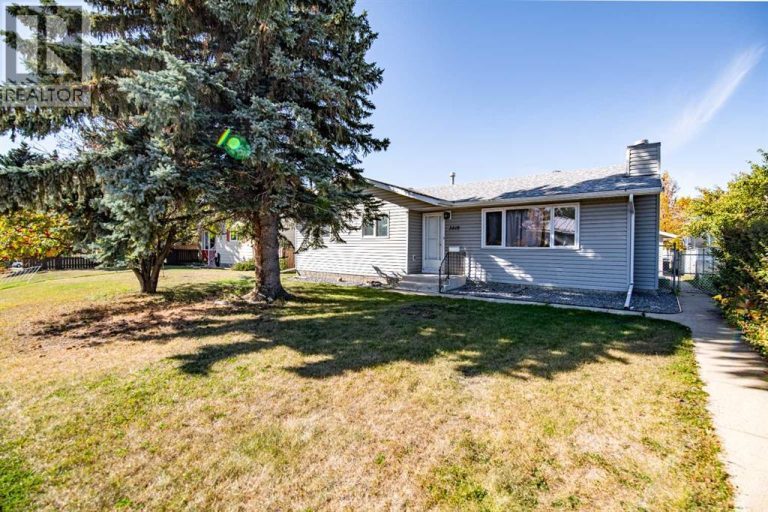
5039 56 Street E, Innisfail

Innisfail, Alberta, T4G1R3
MLS®: A2310164
Listing photo – 5039 56 Street E, Innisfail
$335,000
Active
4 Beds 3 Baths 1,248 square feet living area 9,750 square feet lot

Property Description

THIS IS A SPACIOUS FULLY DEVELOPED HOME ON AN OVERSIZED LOT WITH A LARGE GARAGE AND THE PATIO/DECK RUNS THE FULL LENGTH OF THE HOME. ALSO FEATURES A VERY UNIQUE SPIRAL STAIRCASE. THIS PROPERTY WILL NEED SOME RENOVATIONS AND UPGRADES . QUICK POSSESSION CAN BE AVAILABLE. AN EASY WALK TO TOWN SHOPPING.

Property Details

Property Information

Type
Single Family
Ownership
Freehold
Year Built
1976
Storeys
1
Listed
73 days ago (Jun 14, 2026)
Annual Tax
$3,356 (2026)
Subdivision
Dodds Lake
Photos
45 photos
MLS®
A2310164

Interior

Bedrooms
2 above grade, 2 below grade
Bathrooms
3 full, 1 half
Above-Grade Area
1,248 square feet
Heating
Forced air
Flooring
Carpeted, Linoleum
Basement
Finished, Full, Walk out
Fireplace
2

Building

Structure
House
Style
Bungalow
Foundation
Wood, See Remarks

Land / Lot

Lot Size
9,750 square feet
Lot Dimensions
9750.00
Fencing
Partially fenced
Zoning Detail
R2

Parking & Utilities

Parking Total
2
Parking
Detached Garage, Oversize, Gravel
Utilities
Sewer
Sewer
Municipal sewage system, Septic tank, Septic System

Features

Features
Back lane, No Smoking Home
Appliances
Refrigerator, Cooktop - Electric, Microwave, Freezer, Oven - Built-In, See remarks, Window Coverings, Washer & Dryer

Rooms

Room Level Dimensions
Recreational, Games room Lower level 13.00 Ft x 25.00 Ft
Family room Lower level 11.00 Ft x 20.00 Ft
Bedroom Lower level 8.50 Ft x 12.00 Ft
Bedroom Lower level 9.67 Ft x 10.00 Ft
Other Lower level 11.00 Ft x 11.00 Ft
4pc Bathroom Lower level
Living room Main level 14.00 Ft x 20.00 Ft
Kitchen Main level 10.67 Ft x 14.42 Ft
Dining room Main level 10.00 Ft x 11.00 Ft
Primary Bedroom Main level 11.00 Ft x 15.50 Ft
Bedroom Main level 9.33 Ft x 12.00 Ft
4pc Bathroom Main level 7.50 Ft x 11.50 Ft
2pc Bathroom Main level 3.00 Ft x 6.00 Ft
Text Schedule a Viewing