
1203, 12a Ironside Street, Red Deer

Red Deer, Alberta, T4R3R6
MLS®: A2327030
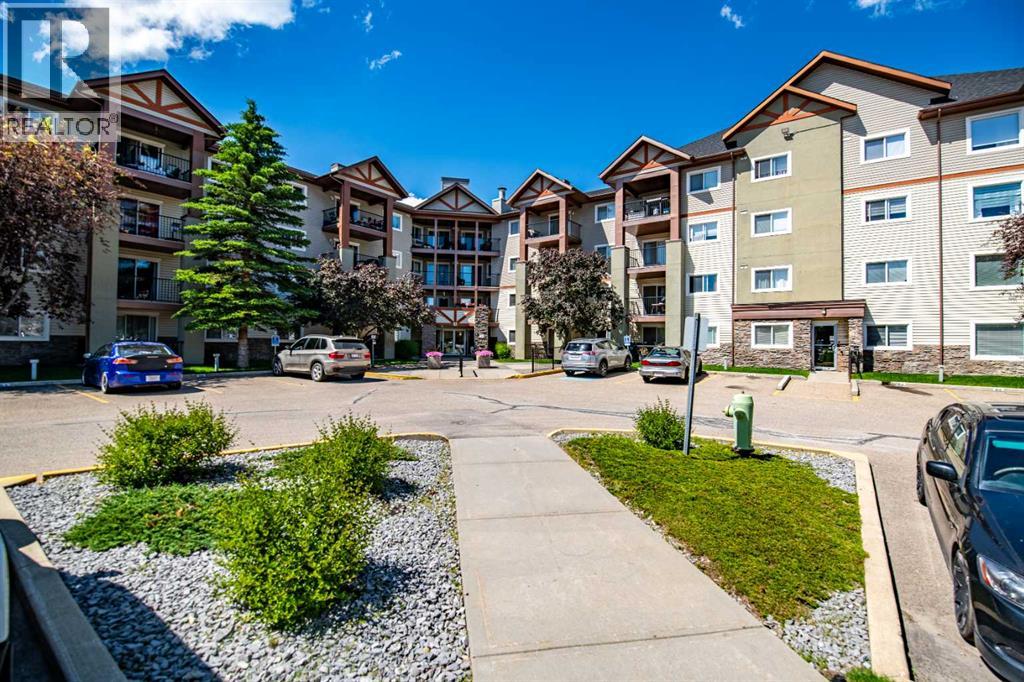
Listing photo – 1203, 12a Ironside Street, Red Deer
$224,900
Active
2 Beds 1 Bath 842 square feet living area 904 square feet lot

Property Description

Welcome to this condo featuring 2 bedroom 1 bathroom where comfort and convenience come together. This property offers a bright open-concept living space, renovated bathroom, and a spacious balcony facing beautiful green space where you can enjoy morning coffee with a view. The primary bedroom has a walk in closet. There is a 2nd bedroom, a 4-piece bathroom and in-suite laundry. The condo fees cover your heat, water, garbage, electric and common area maintenance. A great location within walking distance to shopping, restaurants and parks. This unit is move in ready.

Property Details

Property Information

Type
Single Family
Ownership
Condo/Strata
Year Built
2004
Storeys
4
Listed
Today
Annual Tax
$2,038 (2026)
Subdivision
Ironstone
Photos
21 photos
MLS®
A2327030

Maintenance Fees

Monthly Fee
$450
Frequency
Monthly
Includes
Common Area Maintenance, Property Management, Ground Maintenance, Heat, Electricity, Reserve Fund Contributions
Corporation
Sunreal

Interior

Bedrooms
2 above grade
Bathrooms
1 full
Above-Grade Area
842 square feet
Heating
Baseboard heaters, Natural gas
Flooring
Tile, Linoleum

Building

Structure
Apartment
Exterior
Stone, Vinyl siding

Land / Lot

Lot Size
904 square feet
Lot Dimensions
904.00
Zoning Detail
R-H

Parking & Utilities

Parking Total
1
Parking
Other

Features

Features
Parking
Community
Pets Allowed With Restrictions
Appliances
Refrigerator, Dishwasher, Stove, Hood Fan

Rooms

Room Level Dimensions
Foyer Main level 4.58 Ft x 11.25 Ft
Dining room Main level 11.75 Ft x 11.33 Ft
Kitchen Main level 8.17 Ft x 9.08 Ft
Living room Main level 12.83 Ft x 14.50 Ft
Primary Bedroom Main level 11.25 Ft x 12.08 Ft
Bedroom Main level 10.00 Ft x 12.08 Ft
4pc Bathroom Main level
Laundry room Main level
Schedule a Viewing