4421 40A Avenue, Red Deer

Red Deer, Alberta, T4N2X3
MLS®: A2325275
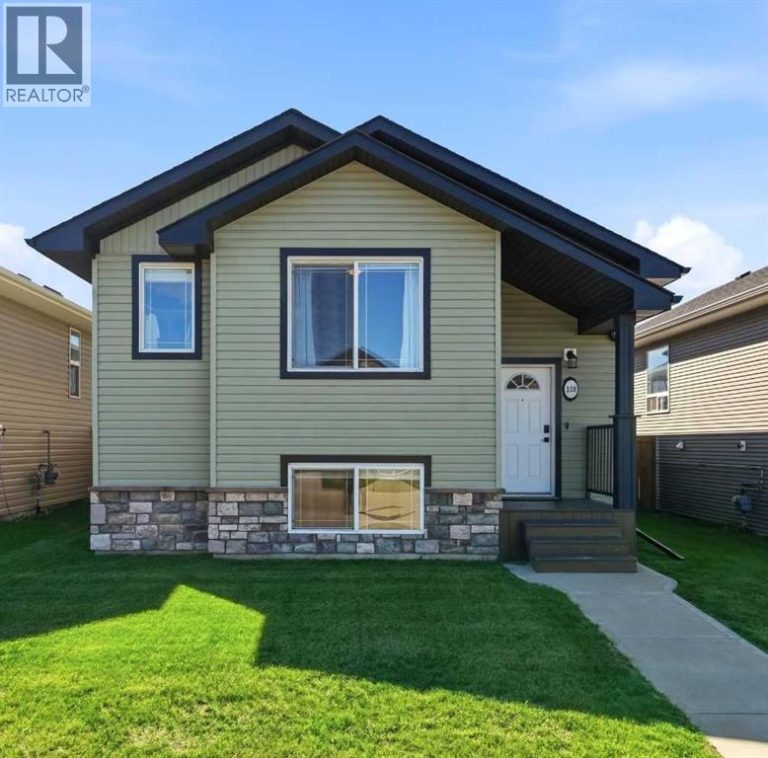
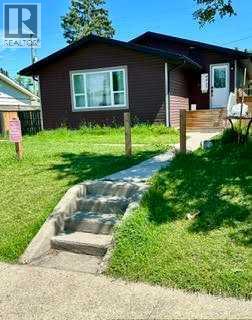
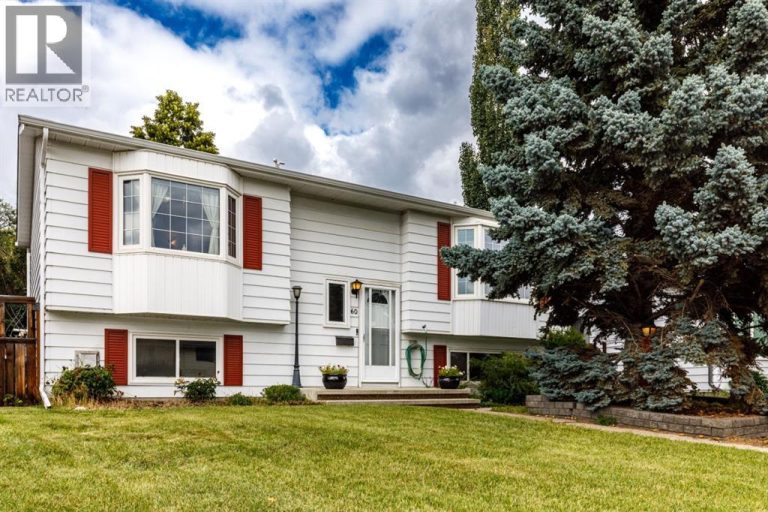
Listing photo – 4421 40A Avenue, Red Deer
$405,000
Active
1 Bed 1 Bath 1,229 square feet living area 5,750 square feet lot

Property Description

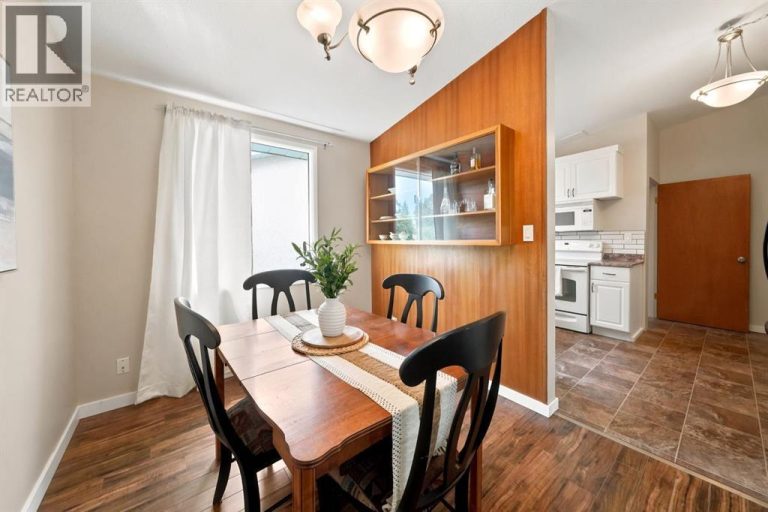
Considering a summer project? There is a lot of potential in this 1200 sq ft bungalow. Great open floor plan with the spacious kitchen overlooking the dining & sunken living room. 3 bedrooms and bathroom complete the main floor. Downstairs has 3 more bedrooms, a family room and 1 & 1/2 bathrooms. Outside there is a large patio area and a detached 2 car garage ( both in need of some love). This home is in a great area, walking distance to the Spanish Elementary School, Eastview Junior High and Parks & Playgrounds

Property Details

Property Information

Type
Single Family
Ownership
Freehold
Year Built
1959
Storeys
1
Listed
49 days ago (Jul 9, 2026)
Annual Tax
$4,531 (2026)
Subdivision
Grandview
Photos
11 photos
MLS®
A2325275

Interior

Bedrooms
1 above grade
Bathrooms
1 full
Above-Grade Area
1,229 square feet
Heating
See remarks
Flooring
Other
Basement
Finished, Full

Building

Structure
House
Style
Bungalow
Foundation
See Remarks

Land / Lot

Lot Size
5,750 square feet
Lot Dimensions
5750.00
Fencing
Partially fenced
Zoning Detail
R-L

Parking & Utilities

Parking Total
1
Parking
Detached Garage

Features

Features
See remarks, Back lane

Rooms

Room Level Dimensions
4pc Bathroom Main level
Primary Bedroom Main level 12.00 Ft x 11.00 Ft
Living room Main level 13.00 Ft x 13.00 Ft
Kitchen Main level 11.00 Ft x 10.00 Ft
Dining room Main level 9.00 Ft x 10.00 Ft
Text Schedule a Viewing