
289 Dawson Wharf Rise, Chestermere

Chestermere, Alberta, T1X2W4
MLS®: A2329702
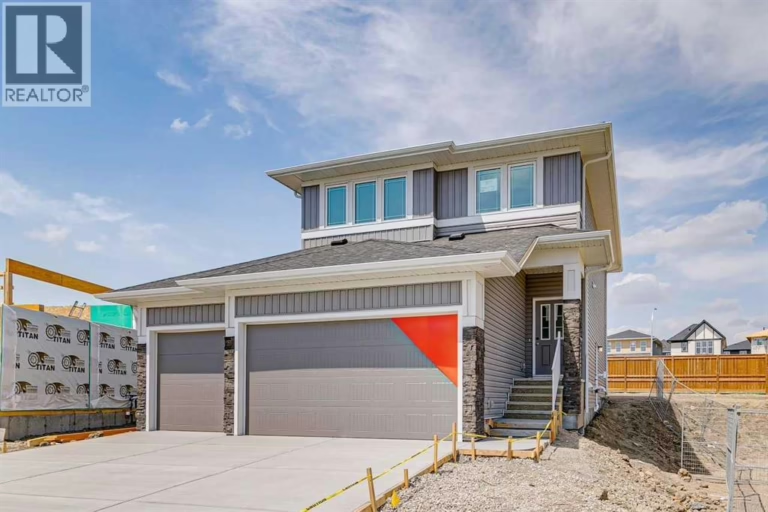
Listing photo – 289 Dawson Wharf Rise, Chestermere
$699,851
Active
5 Beds 3 Baths 2,299 square feet living area 474 square meters lot

Property Description

Property Details

Property Information

Type
Single Family
Ownership
Freehold
Year Built
2025
Storeys
2
Listed
Today
Subdivision
Dawson's Landing
Photos
1 photo
MLS®
A2329702

Interior

Bedrooms
5 above grade
Bathrooms
3 full
Above-Grade Area
2,299 square feet
Heating
Forced air, Natural gas
Flooring
Carpeted, Ceramic Tile, Vinyl Plank
Basement
Unfinished, Full, Separate entrance
Fireplace
1

Building

Structure
House
Foundation
Poured Concrete
Exterior
Vinyl siding
Construction
Wood frame

Land / Lot

Lot Size
474 square meters
Lot Dimensions
474.02
Fencing
Not fenced
Zoning Detail
TBD

Parking & Utilities

Parking Total
4
Parking
Attached Garage

Features

Features
French door
Appliances
Refrigerator, Range - Gas, Microwave

Rooms

Room Level Dimensions
3pc Bathroom Main level .00 Ft x .00 Ft
5pc Bathroom Upper Level 6.67 Ft x 5.75 Ft
5pc Bathroom Upper Level 15.08 Ft x 11.75 Ft
Dining room Main level 16.75 Ft x 11.00 Ft
Great room Main level 14.58 Ft x 14.00 Ft
Kitchen Main level 12.75 Ft x 10.00 Ft
Bedroom Main level 9.00 Ft x 11.50 Ft
Primary Bedroom Upper Level 16.00 Ft x 12.00 Ft
Bonus Room Upper Level 15.00 Ft x 13.67 Ft
Bedroom Upper Level 10.33 Ft x 10.17 Ft
Bedroom Upper Level 11.00 Ft x 10.00 Ft
Bedroom Upper Level 13.08 Ft x 11.00 Ft
Schedule a Viewing