
330 Clearview Manor, Chestermere

Chestermere, Alberta, T1X3L4
MLS®: A2330055
Listing photo – 330 Clearview Manor, Chestermere
$544,900
Active
3 Beds 3 Baths 1,625 square feet living area 224 square meters lot

Property Description

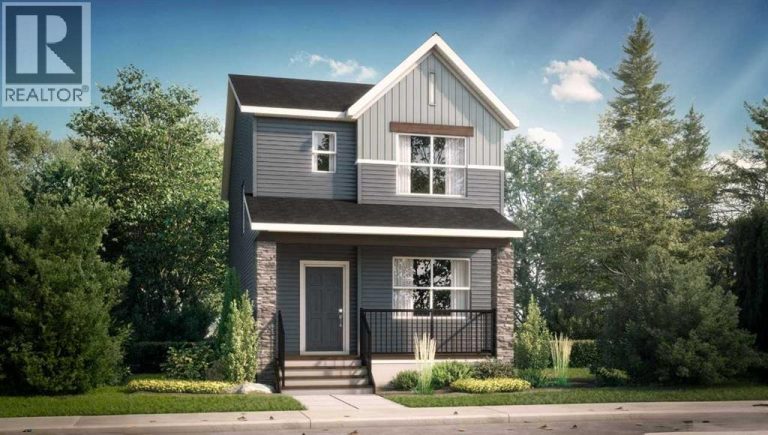
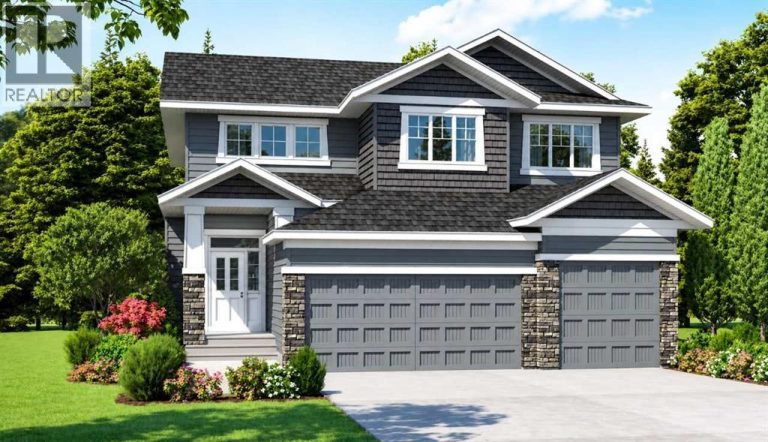
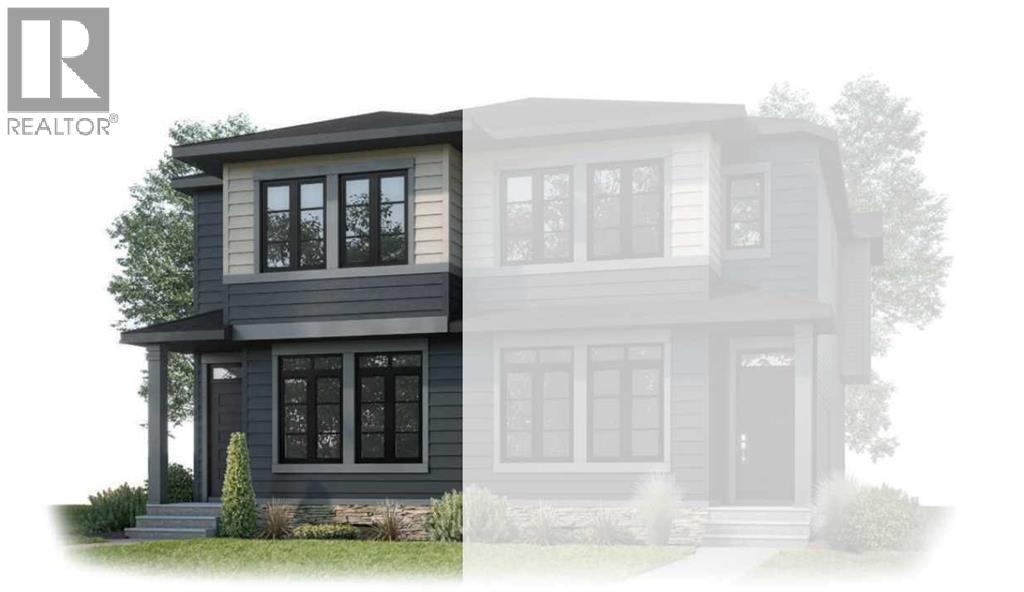
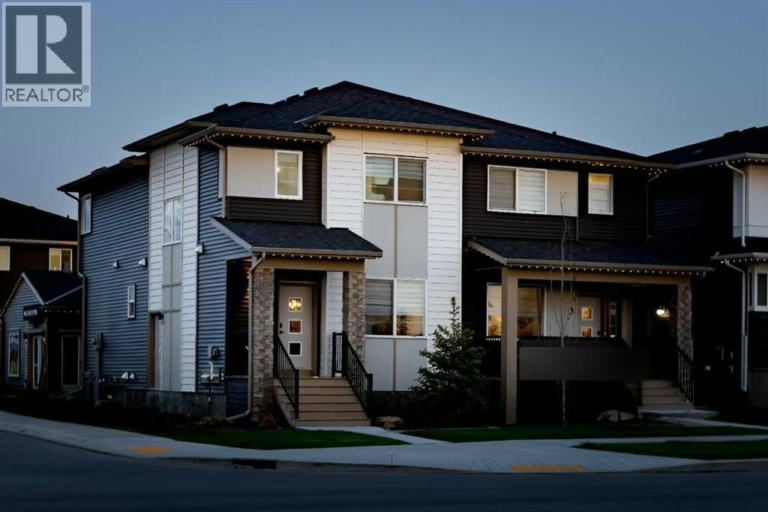
Welcome to the Midtown 2 — a 1,634 sq. ft. semi-detached home in Chestermere's sought-after Clearwater Park community, priced at $544,900. This brand new, 3-bed, 2.5-bath home features an upgraded kitchen, designer bathrooms, and a versatile upper-floor loft — perfect as a home office, playroom, or reading nook. Light-filled living spaces and a functional open layout make everyday living effortless. Step outside to Clearwater's pathway network, parks, community clubhouse and nearby schools — everything a growing family needs. Photos are representative.

Property Details

Property Information

Type
Single Family
Ownership
Freehold
Year Built
2026
Storeys
2
Listed
Today
Subdivision
East Chestermere
Photos
3 photos
MLS®
A2330055

Interior

Bedrooms
3 above grade
Bathrooms
3 full, 1 half
Above-Grade Area
1,625 square feet
Heating
Forced air, Natural gas
Flooring
Carpeted, Ceramic Tile, Vinyl Plank
Basement
Unfinished, Full

Building

Structure
Duplex
Foundation
Poured Concrete
Exterior
Stone, Vinyl siding
Construction
Wood frame

Land / Lot

Lot Size
224 square meters
Lot Dimensions
224.45
Fencing
Not fenced
Zoning Detail
TBD

Parking & Utilities

Parking Total
2
Parking
Detached Garage

Features

Features
Back lane
Appliances
Washer, Refrigerator, Dishwasher, Range, Dryer, Microwave Range Hood Combo, Humidifier

Rooms

Room Level Dimensions
Family room Main level 15.00 Ft x 12.17 Ft
2pc Bathroom Main level .00 Ft x .00 Ft
Dining room Main level 12.00 Ft x 13.17 Ft
Primary Bedroom Upper Level 14.00 Ft x 11.67 Ft
4pc Bathroom Upper Level .00 Ft x .00 Ft
Loft Upper Level 9.50 Ft x 13.17 Ft
4pc Bathroom Upper Level .00 Ft x .00 Ft
Bedroom Upper Level 10.00 Ft x 8.33 Ft
Bedroom Upper Level 10.50 Ft x 8.33 Ft
Schedule a Viewing