
133, 18 Averill Street, Red Deer

Red Deer, Alberta, T4R3J1
MLS®: A2332472
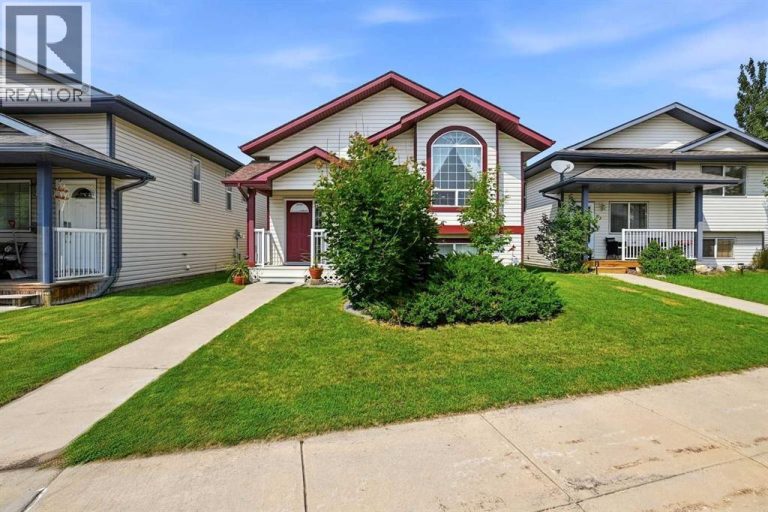
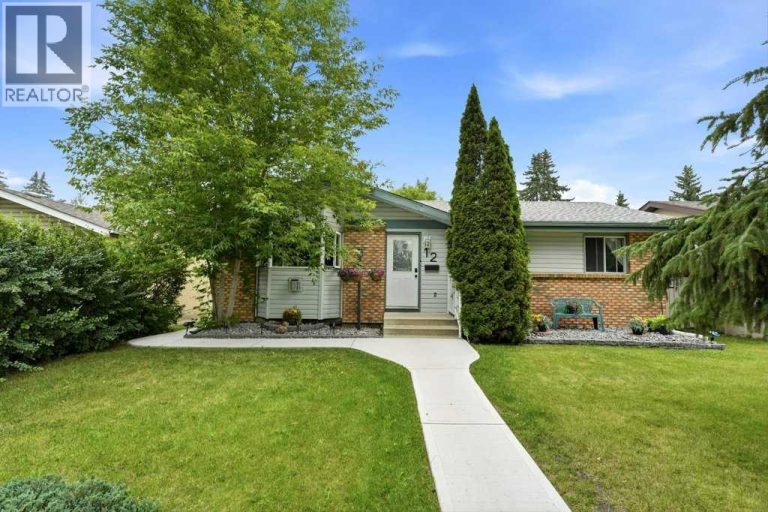
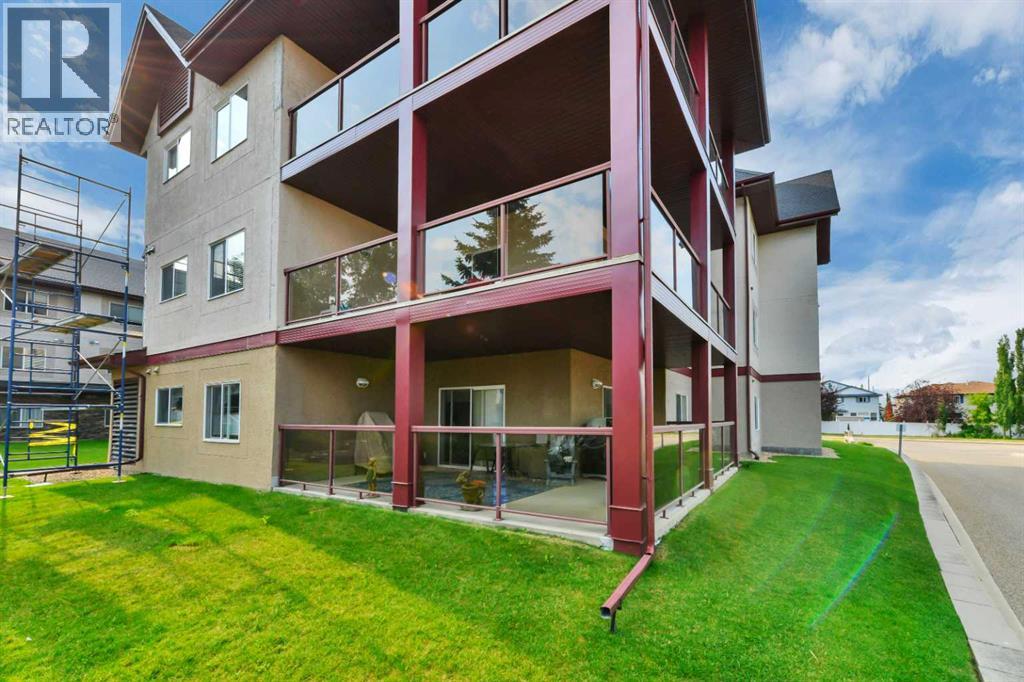
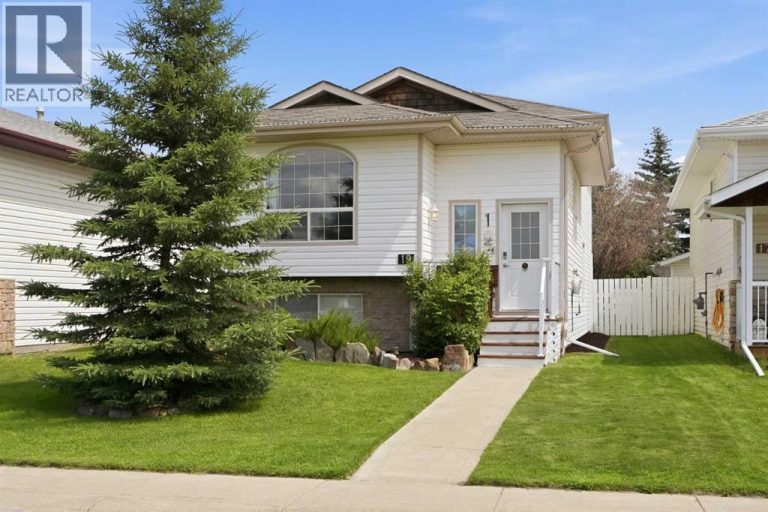
Listing photo – 133, 18 Averill Street, Red Deer
$439,900
Active
2 Beds 2 Baths 1,482 square feet living area 1,526 square feet lot

Property Description

Property Details

Property Information

Type
Single Family
Ownership
Condo/Strata
Year Built
2003
Storeys
3
Listed
Today
Annual Tax
$3,508 (2026)
Subdivision
Aspen Ridge
Photos
43 photos
MLS®
A2332472

Maintenance Fees

Monthly Fee
$676
Frequency
Monthly
Includes
Common Area Maintenance, Property Management, Waste Removal, Ground Maintenance, Heat, Water, Reserve Fund Contributions, Sewer
Corporation
Sunreal Property Management

Interior

Bedrooms
2 above grade
Bathrooms
2 full
Above-Grade Area
1,482 square feet
Heating
Natural gas, Central heating, Other
Cooling
Central air conditioning
Flooring
Carpeted, Ceramic Tile
Fireplace
1

Building

Structure
Apartment
Exterior
Stone, Stucco

Land / Lot

Lot Size
1,526 square feet
Lot Dimensions
1526.00
Fencing
Partially fenced
Zoning Detail
R-M

Parking & Utilities

Parking Total
2
Parking
Underground

Features

Features
Exercise Centre, Guest Suite, Party Room, PVC window, No Animal Home, No Smoking Home, Parking
Community
Pets not Allowed
Appliances
Washer, Refrigerator, Dishwasher, Stove, Dryer, Microwave Range Hood Combo, Window Coverings

Rooms

Room Level Dimensions
Foyer Main level 6.25 Ft x 8.83 Ft
Laundry room Main level 5.75 Ft x 5.83 Ft
Living room Main level 13.58 Ft x 17.17 Ft
Kitchen Main level 10.17 Ft x 17.00 Ft
Dining room Main level 9.17 Ft x 21.25 Ft
Office Main level 9.83 Ft x 10.50 Ft
3pc Bathroom Main level 5.50 Ft x 10.50 Ft
Bedroom Main level 10.50 Ft x 14.83 Ft
Primary Bedroom Main level 11.17 Ft x 22.00 Ft
5pc Bathroom Main level 7.58 Ft x 8.92 Ft
Storage Lower level 4.08 Ft x 8.67 Ft
Schedule a Viewing