501, 5002 55th Street, Red Deer

Red Deer, Alberta, T4N7A4
MLS®: A2330717
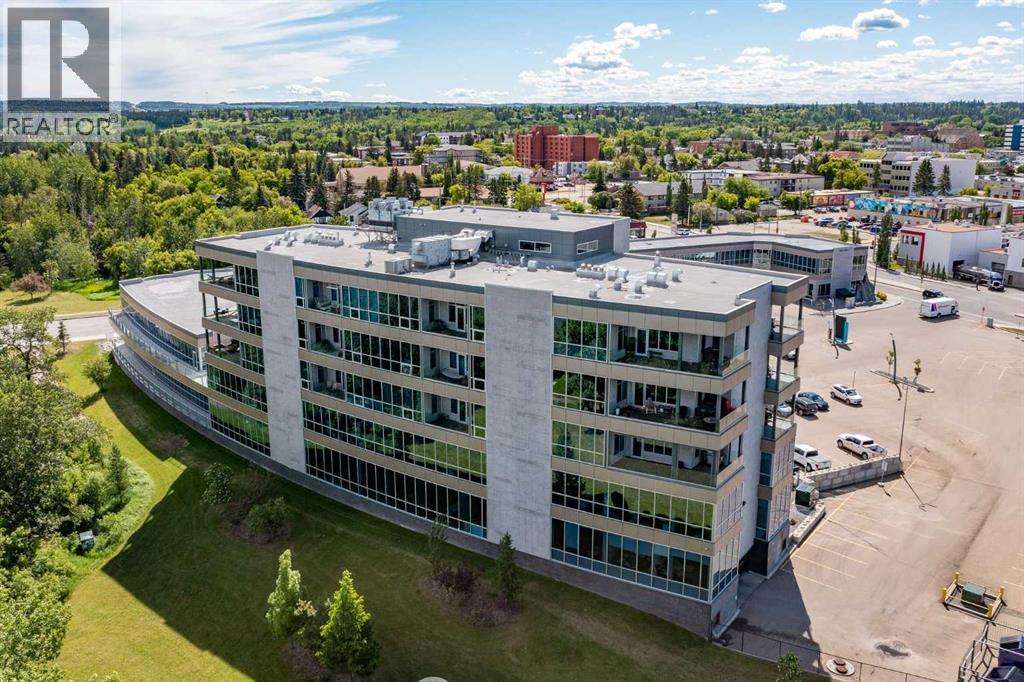
Listing photo – 501, 5002 55th Street, Red Deer
$1,595,000
Active
3 Beds 3 Baths 5,209 square feet living area

Property Description

Property Details

Property Information

Type
Single Family
Ownership
Condo/Strata
Year Built
2013
Storeys
6
Listed
22 days ago (Aug 5, 2026)
Annual Tax
$11,143 (2026)
Subdivision
Railyards
Photos
48 photos
MLS®
A2330717

Maintenance Fees

Monthly Fee
$2,205
Frequency
Monthly
Includes
Common Area Maintenance, Property Management, Waste Removal, Ground Maintenance, Heat, Electricity, Water, Condominium Amenities, Parking, Reserve Fund Contributions, Sewer

Interior

Bedrooms
3 above grade
Bathrooms
3 full, 1 half
Above-Grade Area
5,209 square feet
Heating
In Floor Heating, Natural gas
Cooling
Central air conditioning
Flooring
Tile, Hardwood
Fireplace
2

Building

Structure
Apartment
Exterior
Concrete, Stone
Construction
Poured concrete, Steel frame

Land / Lot

View
View
Waterfront
Waterfront on river
Zoning Detail
DC (3)

Parking & Utilities

Parking Total
4
Parking
Garage, Underground, Other, Heated Garage

Features

Features
Exercise Centre, Wet bar, Elevator, Closet Organizers, No Animal Home, No Smoking Home, Parking
Community
Pets not Allowed
Appliances
See remarks

Rooms

Room Level Dimensions
Kitchen Main level 22.67 Ft x 24.75 Ft
Dining room Main level 18.08 Ft x 20.17 Ft
Living room Main level 36.17 Ft x 33.00 Ft
Bedroom Main level 14.67 Ft x 17.25 Ft
Primary Bedroom Main level 15.00 Ft x 20.83 Ft
5pc Bathroom Main level 19.50 Ft x 13.25 Ft
Other Main level 11.67 Ft x 12.58 Ft
Bedroom Main level 16.75 Ft x 14.33 Ft
3pc Bathroom Main level 7.67 Ft x 14.67 Ft
Office Main level 15.00 Ft x 16.00 Ft
Den Main level 19.92 Ft x 14.92 Ft
2pc Bathroom Main level 6.00 Ft x 5.58 Ft
Breakfast Main level 14.83 Ft x 10.17 Ft
Laundry room Main level 13.25 Ft x 8.00 Ft
Storage Main level 6.17 Ft x 10.50 Ft
Other Main level 13.25 Ft x 8.00 Ft
Text Schedule a Viewing