5010 44 Avenue, Ponoka

Ponoka, Alberta, T4J1J6
MLS®: A2334909
Listing photo – 5010 44 Avenue, Ponoka
$205,000
Active
4 Beds 2 Baths 936 square feet living area 7,500 square feet lot

Property Description

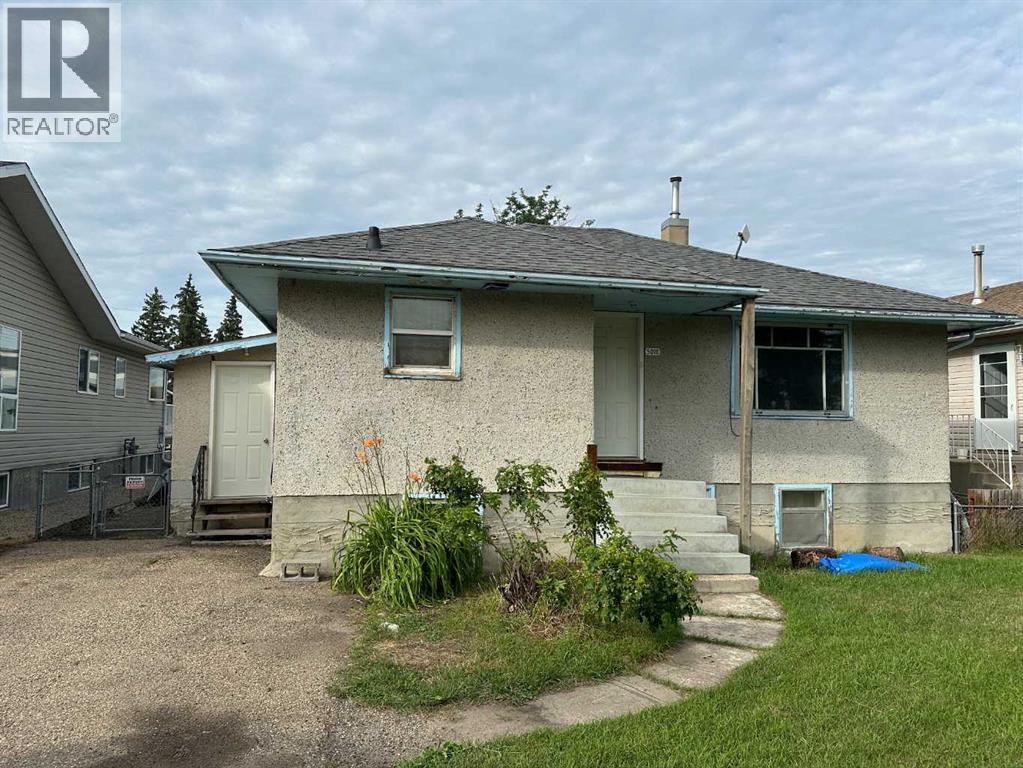
This 936 sq ft bungalow is conveniently located close to shopping, recreational facilities, schools and senior's drop in center. The home offers 2 bedrooms, spacious kitchen and living area, and 4 pce bath. Basement is finished with 2 b/r, 3 pce bath, kitchenette and family room. There are a number of newer windows up and down. Large back yard is fenced with a single garage and offers plenty of space for a garden. Appliances are sold "as is". This home has loads of potential inside and out.

Property Details

Property Information

Type
Single Family
Ownership
Freehold
Year Built
1953
Storeys
1
Listed
21 days ago (Aug 6, 2026)
Annual Tax
$2,272 (2026)
Subdivision
Central Ponoka
Photos
16 photos
MLS®
A2334909

Interior

Bedrooms
2 above grade, 2 below grade
Bathrooms
2 full
Above-Grade Area
936 square feet
Heating
Forced air, Natural gas
Flooring
Laminate, Linoleum
Basement
Finished, Full, Suite

Building

Structure
House
Style
Bungalow
Foundation
Poured Concrete
Exterior
Stucco
Construction
Wood frame

Land / Lot

Lot Size
7,500 square feet
Lot Dimensions
7500.00
Fencing
Fence
Zoning Detail
R3

Parking & Utilities

Parking Total
1
Parking
Detached Garage

Features

Appliances
Refrigerator, Stove, Washer & Dryer

Rooms

Room Level Dimensions
Kitchen Main level 11.17 Ft x 11.67 Ft
Living room Main level 12.17 Ft x 19.58 Ft
Primary Bedroom Main level 10.42 Ft x 12.58 Ft
Bedroom Main level 9.83 Ft x 12.50 Ft
Bedroom Basement 9.42 Ft x 11.50 Ft
4pc Bathroom Main level
Family room Basement 11.42 Ft x 12.67 Ft
Other Basement 6.42 Ft x 8.50 Ft
Bedroom Basement 9.17 Ft x 11.67 Ft
Laundry room Basement 6.75 Ft x 10.08 Ft
3pc Bathroom Basement
Text Schedule a Viewing