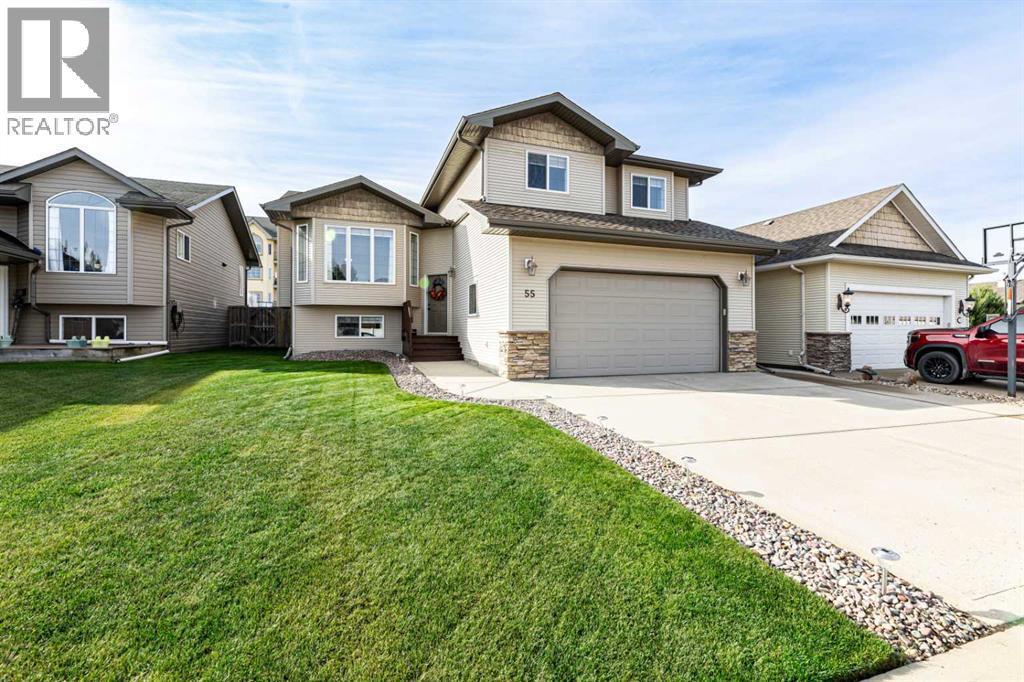
55 Agnew Close, Red Deer

Red Deer, Alberta, T4R3L5
MLS®: A2343766
Front view
$584,900
Active
4 Beds 3 Baths 1,372 square feet living area 6,344 square feet lot

Property Description

Property Details

Property Information

Type
Single Family
Ownership
Freehold
Year Built
2005
Listed
Today
Annual Tax
$5,235 (2026)
Subdivision
Aspen Ridge
Photos
40 photos
MLS®
A2343766

Interior

Bedrooms
3 above grade, 1 below grade
Bathrooms
3 full
Above-Grade Area
1,372 square feet
Heating
Forced air, Natural gas
Flooring
Tile, Carpeted, Vinyl Plank
Basement
Finished, Full
Fireplace
1

Building

Structure
House
Style
Bi-level
Foundation
Poured Concrete
Exterior
Stone, Wood siding, Vinyl siding

Land / Lot

Lot Size
6,344 square feet
Lot Dimensions
6344.00
Fencing
Fence
Zoning Detail
R-L

Parking & Utilities

Parking Total
4
Parking
Attached Garage, Detached Garage, Concrete

Features

Features
Back lane, Gazebo
Appliances
Refrigerator, Dishwasher, Stove, Microwave Range Hood Combo, Garage door opener, Washer & Dryer

Rooms

Room Level Dimensions
4pc Bathroom Main level 4.92 Ft x 8.83 Ft
Primary Bedroom Main level 14.67 Ft x 12.00 Ft
Dining room Main level 16.08 Ft x 9.08 Ft
Kitchen Main level 16.33 Ft x 10.00 Ft
Living room Main level 11.33 Ft x 12.33 Ft
4pc Bathroom Second level 7.42 Ft x 11.08 Ft
Bedroom Second level 12.17 Ft x 10.75 Ft
Bedroom Second level 15.00 Ft x 10.00 Ft
3pc Bathroom Lower level 5.08 Ft x 10.08 Ft
Bedroom Lower level 10.17 Ft x 11.92 Ft
Den Lower level 13.50 Ft x 13.67 Ft
Recreational, Games room Lower level 19.17 Ft x 12.08 Ft
Furnace Lower level 4.50 Ft x 17.08 Ft
Text Schedule a Viewing