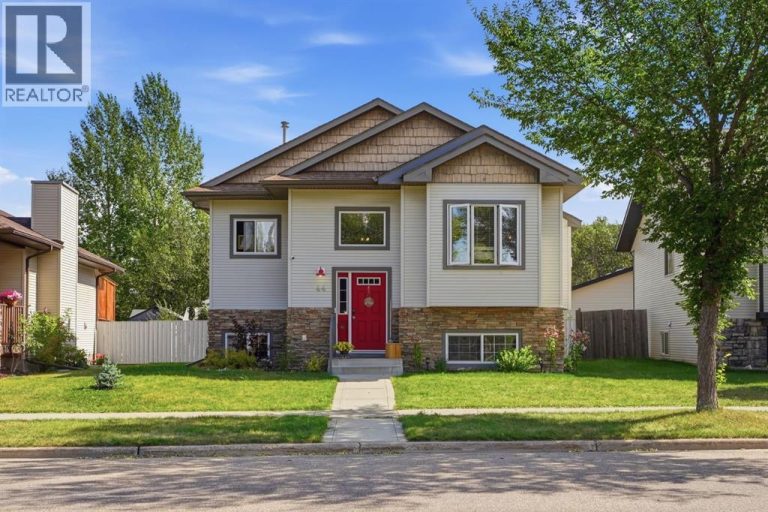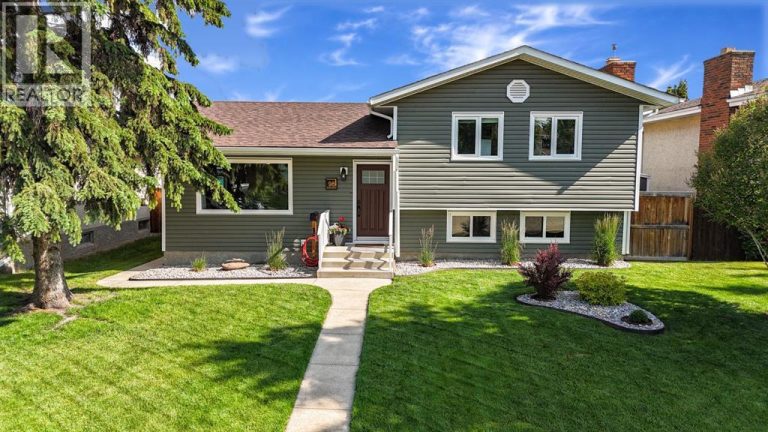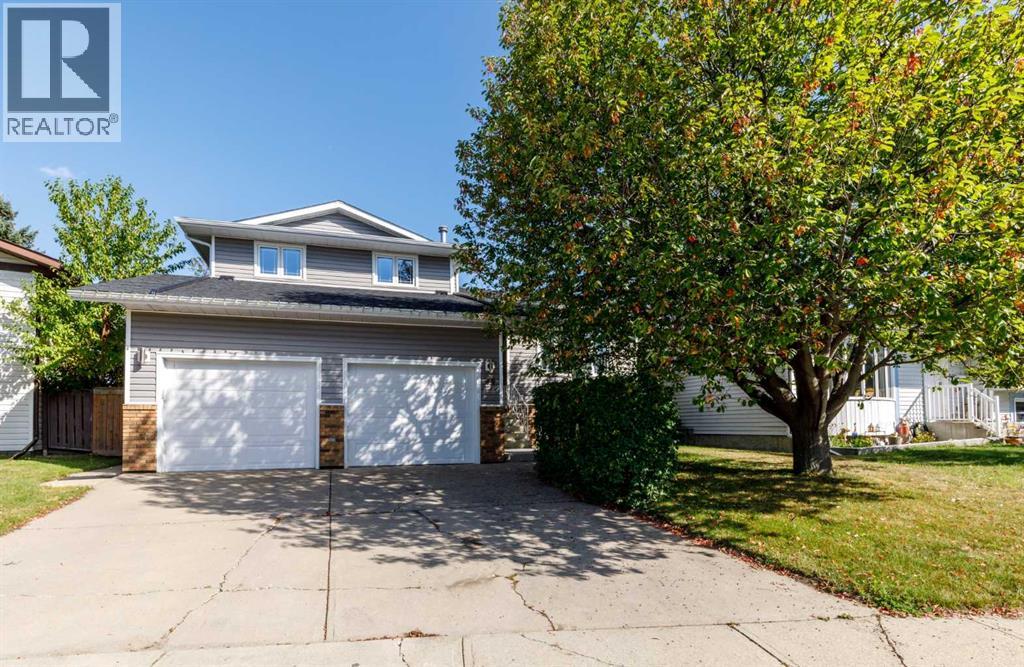
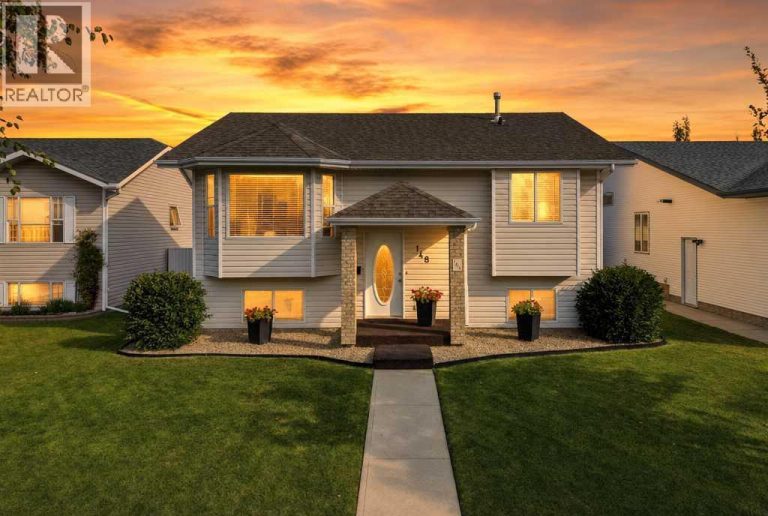
49 Rutledge Crescent E, Red Deer

Red Deer, Alberta, T4P3K2
MLS®: A2344145
Listing photo – 49 Rutledge Crescent E, Red Deer
$479,900
Active
4 Beds 3 Baths 1,880 square feet living area 5,202 square feet lot

Property Description

Quiet Rosedale Crescent!. Excellent family, three bedrooms upstairs and one downstairs. Spacious kitchen just off of the deck. The open living and dining and concept is open. The upper level with the spacious primary and ensuite. The third level is perfect family room with fireplace and powder bathroom and off the yard. Four level is perfect with large bedroom and a games area. Ample storage. Roof and siding (2015). Fence (5 yrs) recently painted, kitchen appliances (3 yrs) Excellent garage is double/doors. This property is one the quiet back of the close.

Property Details

Property Information

Type
Single Family
Ownership
Freehold
Year Built
1985
Storeys
2
Listed
Today
Annual Tax
$4,056 (2026)
Subdivision
Rosedale Estates
Photos
48 photos
MLS®
A2344145

Interior

Bedrooms
4 above grade
Bathrooms
3 full, 1 half
Above-Grade Area
1,880 square feet
Heating
Forced air, Natural gas
Flooring
Concrete, Laminate, Carpeted
Basement
Finished, Full
Fireplace
1

Building

Structure
House
Style
4 Level
Foundation
Poured Concrete
Exterior
Vinyl siding
Construction
Wood frame

Land / Lot

Lot Size
5,202 square feet
Lot Dimensions
5202.00
Fencing
Fence
Zoning Detail
R1

Parking & Utilities

Parking Total
2
Parking
Attached Garage

Features

Features
Cul-de-sac, Other, Back lane, Gas BBQ Hookup
Appliances
Washer, Refrigerator, Range - Electric, Dishwasher, Dryer

Rooms

Room Level Dimensions
Dining room Main level 11.25 Ft x 8.42 Ft
Kitchen Main level 11.00 Ft x 10.42 Ft
Living room Main level 21.50 Ft x 14.25 Ft
3pc Bathroom Second level 9.50 Ft x 8.50 Ft
4pc Bathroom Second level 8.17 Ft x 5.92 Ft
Bedroom Second level 10.08 Ft x 9.83 Ft
Primary Bedroom Second level 14.67 Ft x 11.17 Ft
2pc Bathroom Third level 2.75 Ft x 6.33 Ft
Family room Third level 14.50 Ft x 20.00 Ft
Bedroom Fourth level 11.33 Ft x 21.08 Ft
Recreational, Games room Fourth level 20.08 Ft x 21.25 Ft
Furnace Fourth level 5.83 Ft x 5.08 Ft
Text Schedule a Viewing