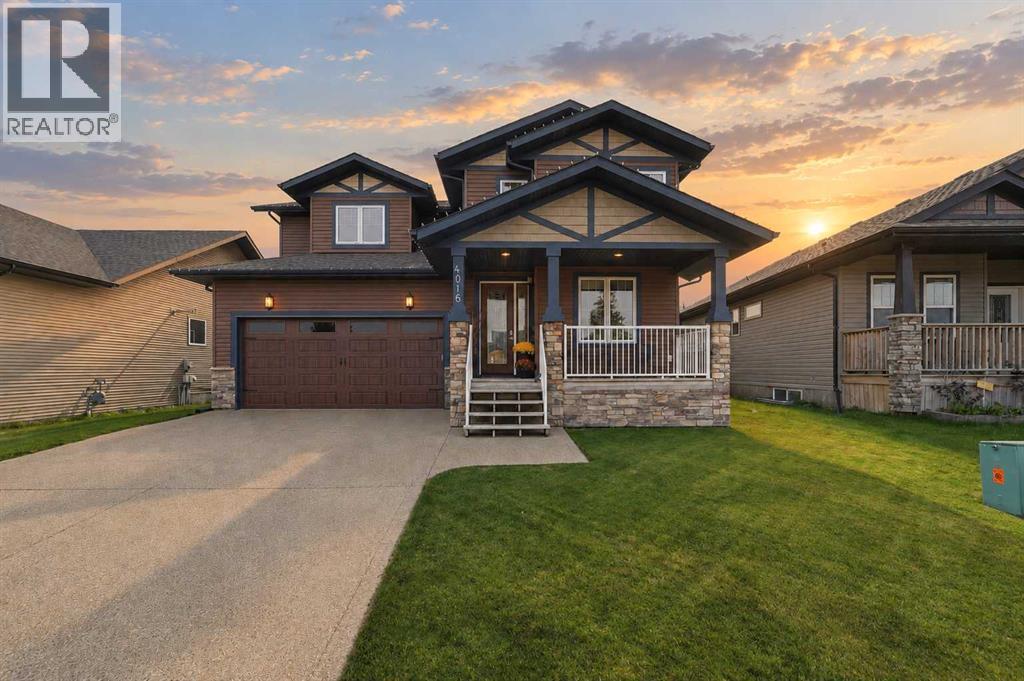
4016 45 Avenue, Sylvan Lake

Sylvan Lake, Alberta, T4S0C1
MLS®: A2343714
Listing photo – 4016 45 Avenue, Sylvan Lake
$759,000
Active
5 Beds 4 Baths 2,603 square feet living area 6,510 square feet lot

Property Description

Property Details

Property Information

Type
Single Family
Ownership
Freehold
Year Built
2007
Storeys
2
Listed
Today
Annual Tax
$7,408 (2026)
Subdivision
Ryders Ridge
Photos
49 photos
MLS®
A2343714

Interior

Bedrooms
4 above grade, 1 below grade
Bathrooms
4 full, 1 half
Above-Grade Area
2,603 square feet
Heating
Forced air, In Floor Heating, Natural gas
Cooling
Central air conditioning
Flooring
Tile, Hardwood, Carpeted, Linoleum
Basement
Finished, Full
Fireplace
1

Building

Structure
House
Foundation
Poured Concrete
Exterior
Stone, Wood siding, Vinyl siding

Land / Lot

Lot Size
6,510 square feet
Lot Dimensions
6510.00
Fencing
Fence
Zoning Detail
R1

Parking & Utilities

Parking Total
4
Parking
Attached Garage, Garage, Oversize, Concrete, Heated Garage

Features

Features
Wet bar, Gas BBQ Hookup
Community
Lake Privileges
Appliances
Washer, Refrigerator, Dishwasher, Stove, Dryer, Microwave, Window Coverings, Garage door opener

Rooms

Room Level Dimensions
Foyer Main level 9.50 Ft x 5.67 Ft
Kitchen Main level 13.83 Ft x 11.83 Ft
Living room Main level 15.17 Ft x 16.50 Ft
Dining room Main level 13.83 Ft x 9.17 Ft
Bedroom Main level 11.17 Ft x 10.92 Ft
2pc Bathroom Main level 4.92 Ft x 6.00 Ft
Other Main level 5.75 Ft x 13.92 Ft
Primary Bedroom Second level 21.58 Ft x 21.67 Ft
Other Second level 10.08 Ft x 6.17 Ft
5pc Bathroom Second level 10.08 Ft x 12.33 Ft
Bedroom Second level 11.17 Ft x 16.83 Ft
Bedroom Second level 15.33 Ft x 11.25 Ft
4pc Bathroom Second level 5.00 Ft x 10.92 Ft
Laundry room Second level 10.00 Ft x 8.00 Ft
Recreational, Games room Basement 18.83 Ft x 27.75 Ft
Bedroom Basement 13.42 Ft x 15.75 Ft
4pc Bathroom Basement 4.92 Ft x 9.83 Ft
Furnace Basement 9.50 Ft x 11.92 Ft
Text Schedule a Viewing