681 Springside Crescent, Rural Ponoka County
$195,000 · Rural Ponoka County
Listed by Royal LePage Lifestyles Realty
View Details →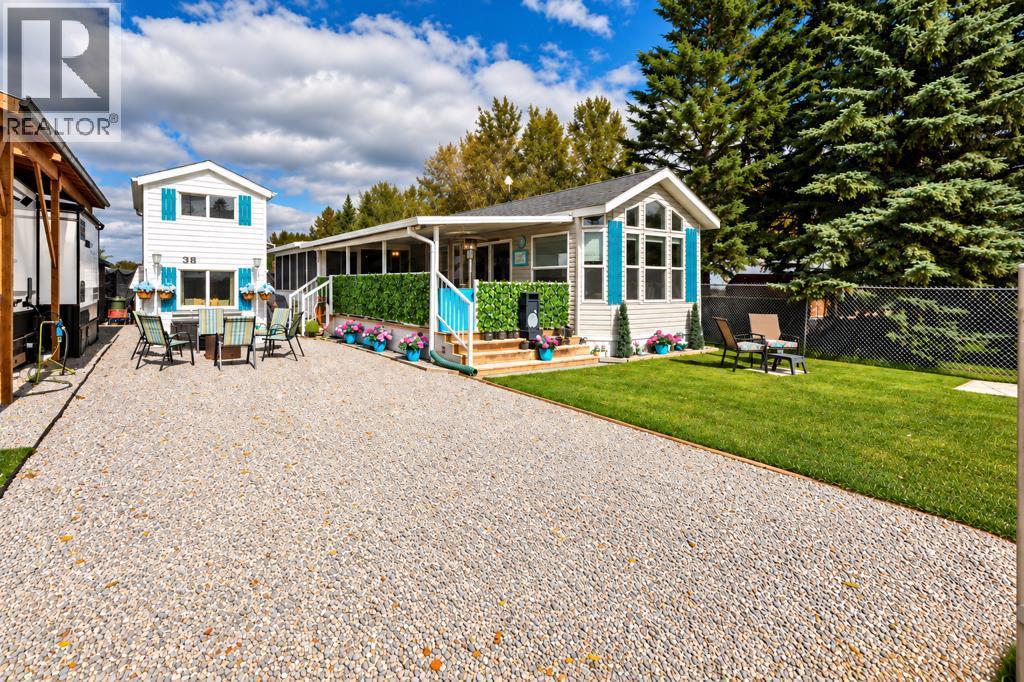
This summer retreat is second to none! Nestled in the back corner of sought after Pod 3 in RV Heaven, the crushed stone driveway welcomes you home. South facing sunlight warms the low maintenance front yard. Picturesque features continue throughout the exterior with spacious fire pit area, covered deck with blends of sun and shade, powered shed and rear storage space. Step inside the immaculately kept tiny home and be wowed of the very spacious and functional floor plan. Vaulted ceilings connect the living room to open concept kitchen and dining area. Excellent counter space and pine cabinetry with under cabinet lighting make cooking a breeze! Updates include fridge (2021), five-burner gas stove (2026), microwave and dishwasher (2022). Vinyl windows throughout let ample natural sunlight in. Stackable full size laundry hookups are available down the hall or keep as extra storage space. The full sized bathroom features updated vanity and comfort height seating. The primary bedroom has relaxing countryside views and great closet space. Central A/C will keep you cool all summer long or take advantage of the luxurious sun room boasting extra living space and added privacy. The two story bunk house is the true star of the show! Quality built and fully permitted, this is great option for extra guests and hang out space. Easily sleeping 5, finishing touches include led lighting, vinyl plank flooring, eco-toilet, pull out couch, single bed and trundle pull out bed. Make the lake life yours! Only a short stroll to the marina, beach, playgrounds, Jorgy’s Hot Spot; a quick cruise to Gull Lake Golf Course and minutes from full services in Rimbey plus boutique shopping in Bentley!
| Room | Level | Dimensions |
|---|---|---|
| Living room | Main level | 11.42 Ft x 16.25 Ft |
| Kitchen | Main level | 12.08 Ft x 12.17 Ft |
| Eat in kitchen | Main level | 2.92 Ft x 6.92 Ft |
| 4pc Bathroom | Main level | 6.33 Ft x 6.33 Ft |
| Primary Bedroom | Main level | 11.42 Ft x 9.58 Ft |