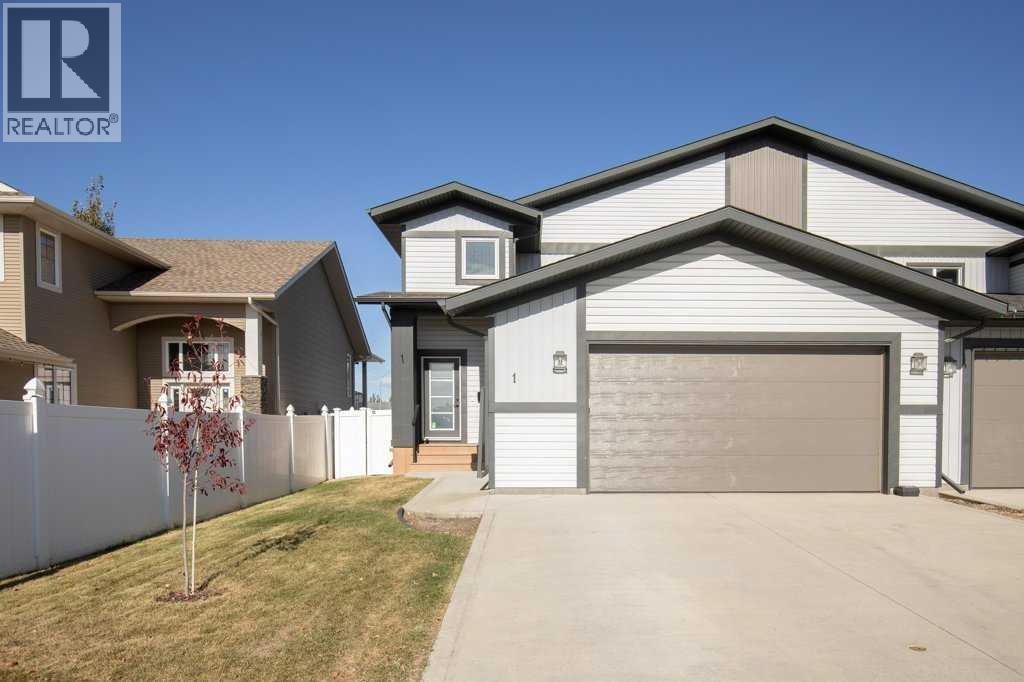
1 Coventry Close, Blackfalds

Blackfalds, Alberta, T4M0A8
MLS®: A2350666
Listing photo – 1 Coventry Close, Blackfalds
$429,900
Active
4 Beds 4 Baths 1,424 square feet living area 5,082 square feet lot

Property Description

Welcome to Cottonwood Estates in Blackfalds! Ideally situated on a quiet close and within walking distance of St. Gregory the Great Catholic School, serving pre-kindergarten through Grade 9, this gorgeous True-Line-built home is perfect for a young family. Features include an oversized attached double garage, upgraded cabinetry and appliances, quartz countertops and island, vinyl plank flooring, energy-efficient SunStop Low-E windows, a high-efficiency furnace, a gas BBQ hook-up on the treated-wood deck, a large yard, and 30-year IKO fiberglass shingles. Immediate possession is available!

Property Details

Property Information

Type
Single Family
Ownership
Freehold
Year Built
2018
Storeys
2
Listed
Today
Annual Tax
$4,171 (2025)
Subdivision
Cottonwood Estates
Photos
39 photos
MLS®
A2350666

Interior

Bedrooms
3 above grade, 1 below grade
Bathrooms
4 full, 1 half
Above-Grade Area
1,424 square feet
Heating
Forced air, Natural gas
Flooring
Carpeted, Vinyl Plank
Basement
Finished, Full

Building

Structure
Duplex
Foundation
Poured Concrete
Exterior
Concrete, Vinyl siding
Construction
Poured concrete, Wood frame

Land / Lot

Lot Size
5,082 square feet
Lot Dimensions
5082.00
Fencing
Fence
Zoning Detail
R2

Parking & Utilities

Parking Total
4
Parking
Attached Garage

Features

Features
Back lane, Gas BBQ Hookup
Appliances
Refrigerator, Dishwasher, Stove, Microwave Range Hood Combo, Window Coverings, Garage door opener, Washer & Dryer

Rooms

Room Level Dimensions
2pc Bathroom Main level 2.58 Ft x 6.75 Ft
Dining room Main level 12.42 Ft x 8.58 Ft
Kitchen Main level 12.42 Ft x 10.17 Ft
Living room Main level 12.42 Ft x 12.33 Ft
Laundry room Main level 5.50 Ft x 5.17 Ft
4pc Bathroom Second level 5.58 Ft x 7.42 Ft
4pc Bathroom Second level 11.58 Ft x 7.33 Ft
Bedroom Second level 9.08 Ft x 9.67 Ft
Bedroom Second level 9.25 Ft x 9.67 Ft
Primary Bedroom Second level 14.83 Ft x 11.58 Ft
4pc Bathroom Basement 5.58 Ft x 8.17 Ft
Bedroom Basement 11.67 Ft x 8.42 Ft
Recreational, Games room Basement 13.00 Ft x 16.75 Ft
Furnace Basement 26.00 Ft x 7.33 Ft
Text Schedule a Viewing