4832 49 Street, Hardisty

Hardisty, Alberta, T0B1V0
MLS®: A2272681
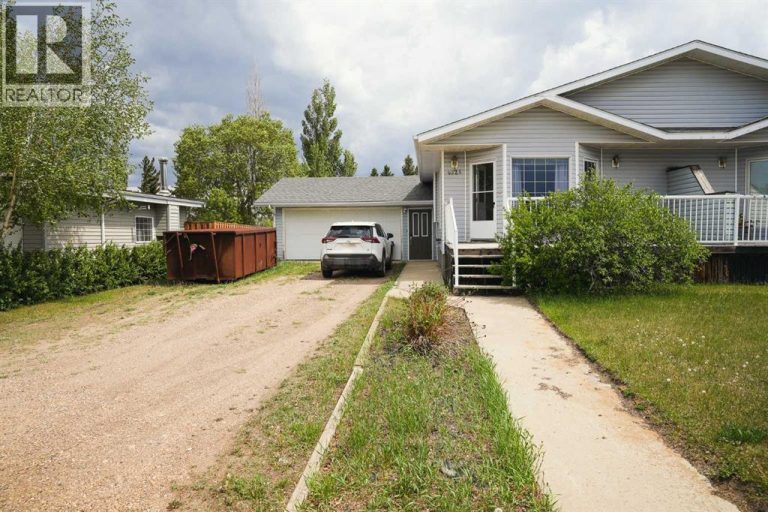
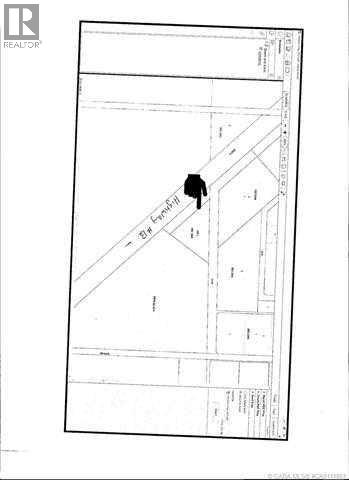
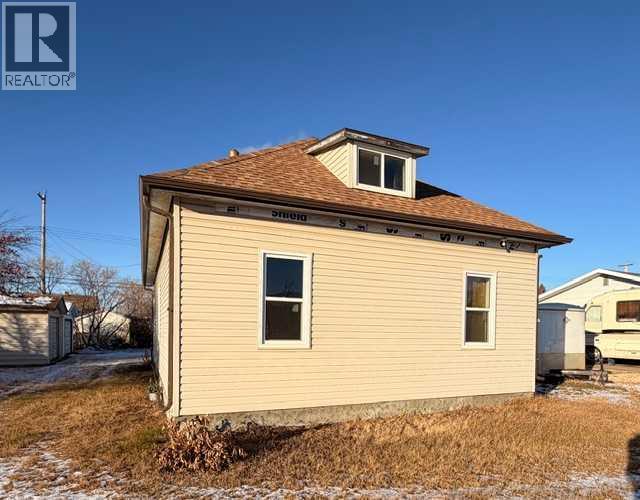
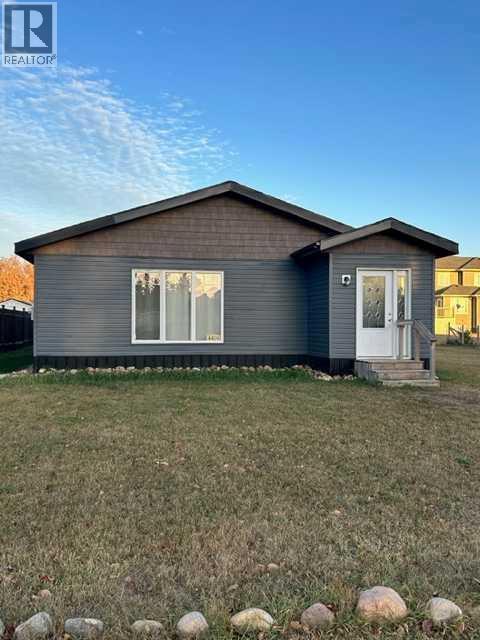
Listing photo – 4832 49 Street, Hardisty
$188,500
Active
2 Beds 1 Bath 1,654 square feet living area 10,000 square feet lot

Property Description

Looking for a winter project? This home has tons of potential just waiting for someone to breath new life into it. Situated on two lots, this property has a single car garage as well as two 12x20 sheds with roll up doors. A beautiful apple orchard is an added bonus . Renovations have been started with the majority of the walls stripped to the studs. The original mahogany wood trim has all been saved for future use. Newer electrical panel. The home has always been heated. Newer shingles and siding. All building materials in the home at the time of showing will be sold with the property

Property Details

Property Information

Type
Single Family
Ownership
Freehold
Year Built
1927
Storeys
2
Listed
323 days ago (Nov 27, 2025)
Annual Tax
$1,291 (2025)
Subdivision
Hardisty
Photos
26 photos
MLS®
A2272681

Interior

Bedrooms
2 above grade
Bathrooms
1 full
Above-Grade Area
1,654 square feet
Heating
Forced air, Natural gas
Flooring
Wood
Basement
Unfinished, Partial, Walk out

Building

Structure
House
Foundation
Poured Concrete
Exterior
Concrete, Vinyl siding
Construction
Poured concrete, Wood frame

Land / Lot

Lot Size
10,000 square feet
Lot Dimensions
10000.00
Fencing
Not fenced
Zoning Detail
Residential

Parking & Utilities

Parking Total
2
Parking
Detached Garage, Other

Features

Features
See remarks, Back lane
Community
Golf Course Development, Lake Privileges, Fishing

Rooms

Room Level Dimensions
Primary Bedroom Main level 10.17 Ft x 10.42 Ft
Bedroom Second level 10.67 Ft x 8.33 Ft
Laundry room Main level 7.58 Ft x 9.08 Ft
Kitchen Main level 14.17 Ft x 11.33 Ft
Dining room Main level 13.58 Ft x 12.58 Ft
4pc Bathroom Main level
Text Schedule a Viewing