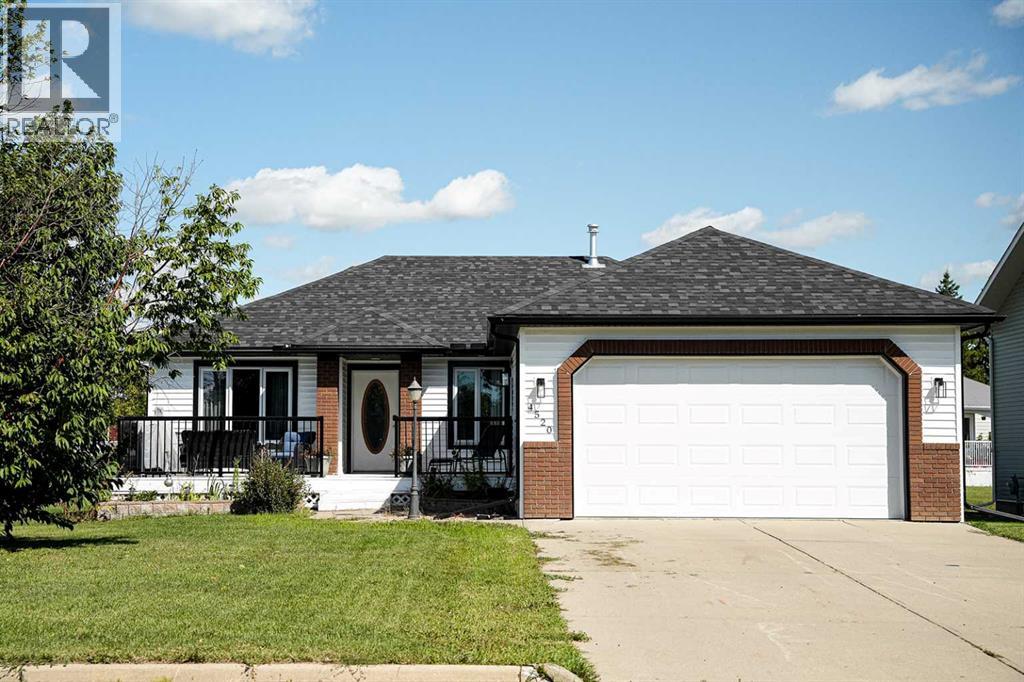
4520 48 Avenue, Hardisty

Hardisty, Alberta, T0B1V0
MLS®: A2341822
Listing photo – 4520 48 Avenue, Hardisty
$355,000
Active
4 Beds 3 Baths 1,149 square feet living area 9,900 square feet lot

Property Description

Property Details

Property Information

Type
Single Family
Ownership
Freehold
Year Built
1994
Storeys
1
Listed
44 days ago (Sep 2, 2026)
Annual Tax
$2,408 (2026)
Photos
36 photos
MLS®
A2341822

Interior

Bedrooms
3 above grade, 1 below grade
Bathrooms
3 full
Above-Grade Area
1,149 square feet
Heating
Forced air
Cooling
Central air conditioning
Flooring
Carpeted, Vinyl, Vinyl Plank
Basement
Finished, Full

Building

Structure
House
Style
Bungalow
Foundation
Poured Concrete
Exterior
Vinyl siding
Construction
Wood frame

Land / Lot

Lot Size
9,900 square feet
Lot Dimensions
9900.00
Fencing
Not fenced
Zoning Detail
R1D

Parking & Utilities

Parking Total
4
Parking
Attached Garage, Parking Pad
Water Source
Municipal water
Sewer
Municipal sewage system
Electric
100 Amp Service

Features

Features
Back lane, PVC window, Gazebo
Community
Golf Course Development, Lake Privileges
Appliances
Refrigerator, Dishwasher, Stove, Washer & Dryer

Rooms

Room Level Dimensions
Eat in kitchen Main level 20.00 Ft x 11.00 Ft
Living room Main level 15.67 Ft x 15.92 Ft
Bedroom Main level 8.83 Ft x 8.92 Ft
Bedroom Main level 9.92 Ft x 9.00 Ft
Primary Bedroom Main level 10.83 Ft x 14.33 Ft
3pc Bathroom Main level 5.08 Ft x 7.58 Ft
4pc Bathroom Main level 7.75 Ft x 6.25 Ft
Laundry room Main level 5.92 Ft x 8.83 Ft
Bedroom Basement 10.00 Ft x 14.00 Ft
3pc Bathroom Basement 7.25 Ft x 11.58 Ft
Family room Basement 35.92 Ft x 12.42 Ft
Storage Basement 10.75 Ft x 11.50 Ft
Furnace Basement 7.92 Ft x 11.58 Ft
Text Schedule a Viewing