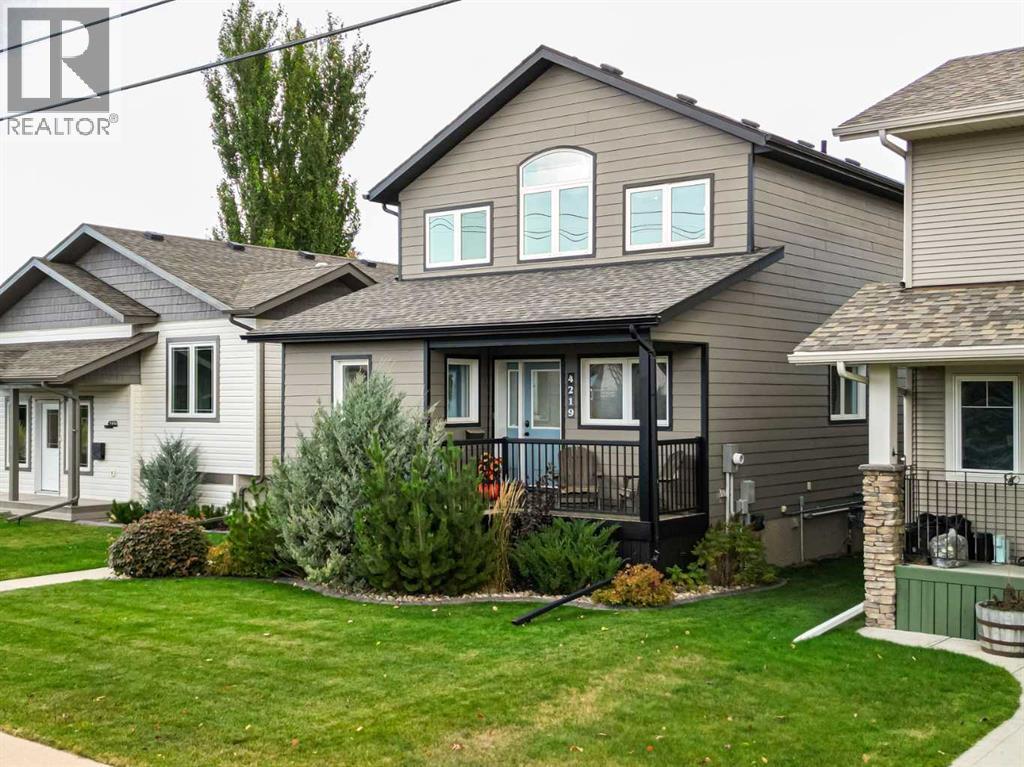
4219 46 Avenue, Red Deer

Red Deer, Alberta, T4N3M7
MLS®: A2352155
Listing photo – 4219 46 Avenue, Red Deer
$725,000
Active
3 Beds 3 Baths 1,679 square feet living area 5,316 square feet lot

Property Description

Property Details

Property Information

Type
Single Family
Ownership
Freehold
Year Built
2009
Storeys
2
Listed
Today
Annual Tax
$5,868 (2026)
Subdivision
Parkvale
Photos
46 photos
MLS®
A2352155

Interior

Bedrooms
2 above grade, 1 below grade
Bathrooms
3 full
Above-Grade Area
1,679 square feet
Heating
Natural gas
Cooling
Wall unit
Flooring
Tile, Laminate
Basement
Finished, Full, Separate entrance, Suite

Building

Structure
House
Foundation
See Remarks
Construction
Wood frame, ICF Block

Land / Lot

Lot Size
5,316 square feet
Lot Dimensions
5316.00
Fencing
Not fenced
Zoning Detail
R-L

Parking & Utilities

Parking Total
4
Parking
Detached Garage, Other, Street

Features

Features
Back lane, No neighbours behind, No Smoking Home, Level
Appliances
Washer, Refrigerator, Range - Gas, Dishwasher, Stove, Dryer, Microwave Range Hood Combo, Hood Fan, Garage door opener, Washer & Dryer

Rooms

Room Level Dimensions
4pc Bathroom Main level 11.50 Ft x 4.92 Ft
Bedroom Main level 11.92 Ft x 10.00 Ft
Kitchen Main level 10.50 Ft x 13.50 Ft
Laundry room Main level 7.58 Ft x 8.42 Ft
Living room Main level 17.17 Ft x 13.42 Ft
3pc Bathroom Second level 8.00 Ft x 8.00 Ft
Bonus Room Second level 15.58 Ft x 7.42 Ft
Primary Bedroom Second level 14.92 Ft x 14.00 Ft
4pc Bathroom Basement 10.00 Ft x 7.17 Ft
Bedroom Basement 14.33 Ft x 10.50 Ft
Kitchen Basement 11.00 Ft x 7.25 Ft
Recreational, Games room Basement 16.33 Ft x 21.58 Ft
Furnace Basement 10.67 Ft x 7.17 Ft
Dining room Main level 11.58 Ft x 8.25 Ft
Text Schedule a Viewing