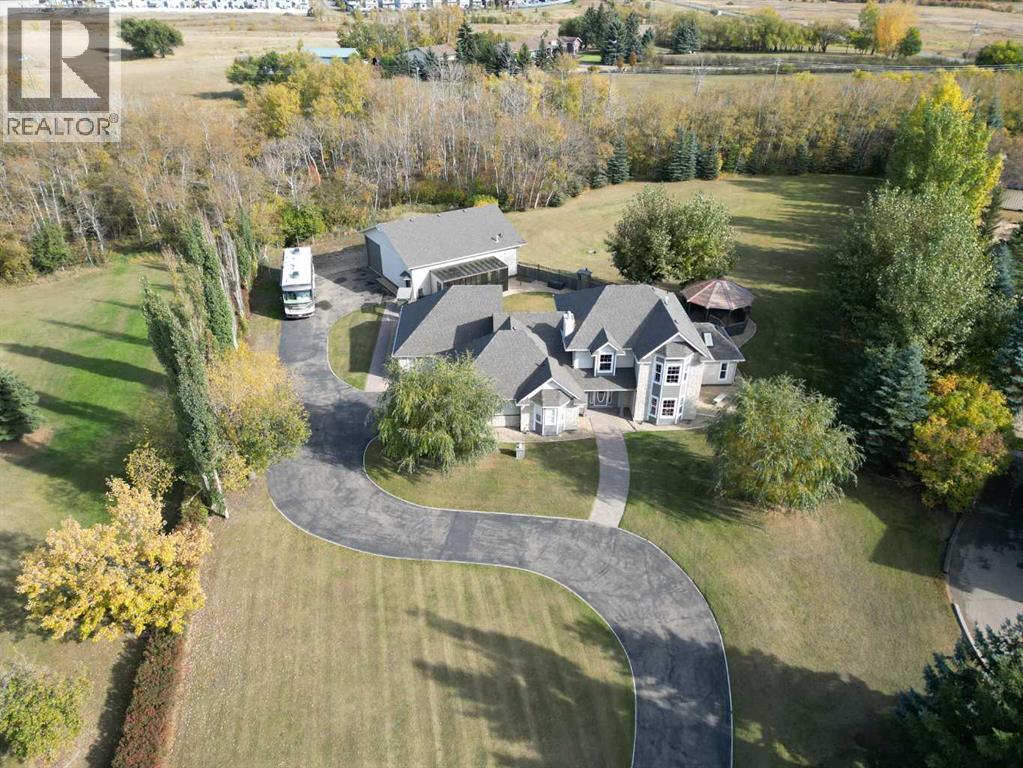
95, 37411 Waskasoo Avenue, Rural Red Deer County

Rural Red Deer County, Alberta, T4S1Y2
MLS®: A2355125
Listing photo – 95, 37411 Waskasoo Avenue, Rural Red Deer County
$1,175,000
Active
5 Beds 5 Baths 3,153 square feet living area 2 acres lot

Property Description

Property Details

Property Information

Type
Single Family
Ownership
Freehold
Year Built
2003
Storeys
2
Listed
Today
Annual Tax
$6,756 (2026)
Subdivision
Oakwood Estates
Photos
49 photos
MLS®
A2355125

Interior

Bedrooms
5 above grade
Bathrooms
5 full, 1 half
Above-Grade Area
3,153 square feet
Heating
In Floor Heating, Natural gas
Flooring
Tile, Hardwood
Fireplace
1

Building

Structure
House
Foundation
Poured Concrete
Construction
Wood frame

Land / Lot

Lot Size
2 acres
Lot Dimensions
1.86
Fencing
Partially fenced
Zoning Detail
R-2

Parking & Utilities

Parking Total
6
Parking
Attached Garage, Detached Garage, Garage, Garage, RV, RV, RV, Heated Garage
Utilities
Natural Gas, Electricity
Water Source
Well
Sewer
Septic tank, Septic Field

Features

Features
Cul-de-sac, See remarks, Other, French door, Closet Organizers, No Animal Home, No Smoking Home
Appliances
Washer, Refrigerator, Gas stove(s), Dishwasher, Wine Fridge, Stove, Dryer, Microwave, Freezer, See remarks

Rooms

Room Level Dimensions
Dining room Main level 12.00 Ft x 13.17 Ft
2pc Bathroom Main level 7.33 Ft x 3.08 Ft
4pc Bathroom Main level 7.83 Ft x 4.92 Ft
4pc Bathroom Main level 6.92 Ft x 4.83 Ft
Family room Main level 14.92 Ft x 13.58 Ft
Foyer Main level 13.08 Ft x 11.50 Ft
Hall Main level 8.25 Ft x 8.42 Ft
Hall Main level 5.50 Ft x 7.67 Ft
Eat in kitchen Main level 12.00 Ft x 15.25 Ft
Eat in kitchen Main level 8.92 Ft x 11.75 Ft
Laundry room Main level 5.42 Ft x 8.33 Ft
Living room Main level 20.67 Ft x 13.17 Ft
Living room Main level 11.75 Ft x 17.17 Ft
Office Main level 8.50 Ft x 7.50 Ft
Pantry Main level 3.92 Ft x 3.58 Ft
Primary Bedroom Main level 11.17 Ft x 16.42 Ft
Primary Bedroom Main level 11.67 Ft x 11.75 Ft
4pc Bathroom Upper Level 5.00 Ft x 7.67 Ft
Bedroom Upper Level 10.67 Ft x 16.50 Ft
Bedroom Upper Level 9.83 Ft x 10.58 Ft
Bonus Room Upper Level 15.08 Ft x 14.25 Ft
4pc Bathroom Upper Level 10.75 Ft x 9.00 Ft
Hall Upper Level 11.42 Ft x 18.33 Ft
Primary Bedroom Upper Level 24.33 Ft x 13.00 Ft
Text Schedule a Viewing