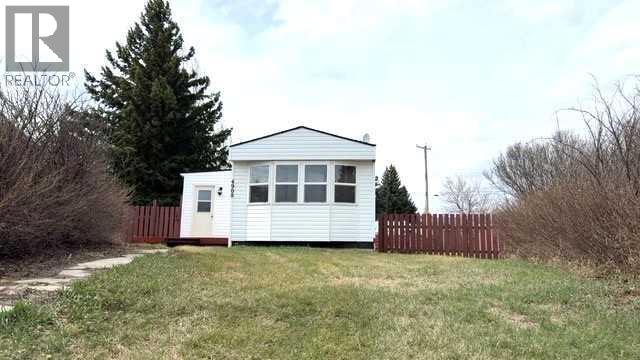
4908 46 Street, Hardisty

Hardisty, Alberta, T0B1V0
MLS®: A2307621
Listing photo – 4908 46 Street, Hardisty
$65,000
Active
3 Beds 1 Bath 1,136 square feet living area 10,106 square feet lot

Property Description

Welcome to this inviting 3-bedroom, 1-bathroom home that blends warmth, character, and thoughtful upgrades. The bright kitchen features a convenient snack bar—perfect for casual dining or entertaining.Step into the cozy living room where a cedar feature wall and vaulted ceilings with exposed cedar beams create a truly unique and welcoming space.This home has seen several important updates, including renovations and improvements such as new siding, windows, and doors, offering both comfort and peace of mind.Outside, the fully fenced yard provides space for kids, pets, or outdoor enjoyment.

Property Details

Property Information

Type
Single Family
Ownership
Freehold
Year Built
1983
Storeys
1
Listed
179 days ago (May 4, 2026)
Annual Tax
$1,177 (2025)
Photos
25 photos
MLS®
A2307621

Interior

Bedrooms
3 above grade
Bathrooms
1 full
Above-Grade Area
1,136 square feet
Heating
Forced air
Flooring
Laminate, Linoleum

Building

Structure
Manufactured Home
Style
Mobile Home
Foundation
See Remarks
Exterior
Vinyl siding
Construction
Wood frame

Land / Lot

Lot Size
10,106 square feet
Lot Dimensions
10106.00
Fencing
Fence
Zoning Detail
RMHS

Parking & Utilities

Parking Total
2
Parking
Other

Features

Features
Back lane, PVC window
Community
Golf Course Development, Lake Privileges
Appliances
Refrigerator, Dishwasher, Stove, Washer & Dryer

Rooms

Room Level Dimensions
Eat in kitchen Main level 13.33 Ft x 15.50 Ft
Living room Main level 13.33 Ft x 18.25 Ft
Other Main level 9.00 Ft x 9.17 Ft
Bedroom Main level 8.92 Ft x 12.75 Ft
Bedroom Main level 10.00 Ft x 10.00 Ft
4pc Bathroom Main level 7.33 Ft x 7.83 Ft
Primary Bedroom Main level 13.33 Ft x 12.17 Ft
Text Schedule a Viewing