A4, 35 Nash Street, Red Deer

Red Deer, Alberta, T4P1X9
MLS®: A2357663
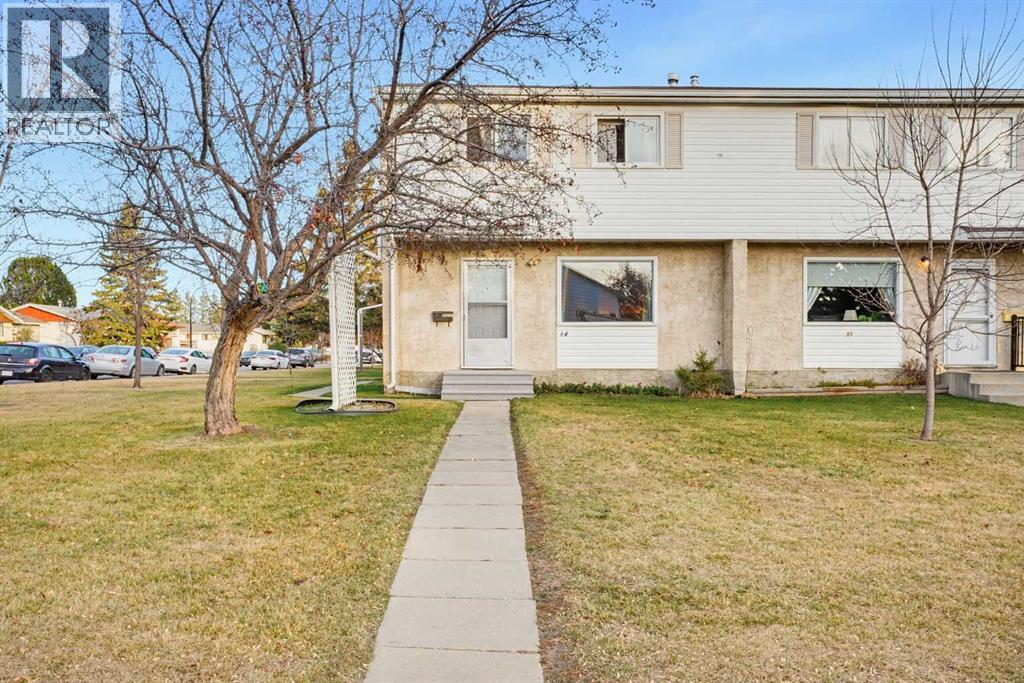
End-unit townhouse with front walk and mature trees End-unit townhouse with front walk and mature trees
$164,900
Active
3 Beds 2 Baths 974 square feet living area

Property Description

Property Details

Property Information

Type
Single Family
Ownership
Condo/Strata
Year Built
1977
Storeys
2
Listed
Today
Annual Tax
$1,868 (2026)
Subdivision
Normandeau
Photos
22 photos
MLS®
A2357663

Maintenance Fees

Monthly Fee
$518
Frequency
Monthly
Includes
Common Area Maintenance, Property Management, Waste Removal, Ground Maintenance, Insurance, Parking, Reserve Fund Contributions
Corporation
Sunreal Property Management

Interior

Bedrooms
3 above grade
Bathrooms
2 full
Above-Grade Area
974 square feet
Heating
Forced air, Natural gas
Flooring
Laminate, Carpeted, Vinyl Plank
Basement
Partially finished, Full

Building

Structure
Row / Townhouse
Foundation
Poured Concrete
Exterior
Stucco, Vinyl siding

Land / Lot

Fencing
Fence
Zoning Detail
R-H

Parking & Utilities

Parking Total
2
Parking
Other

Features

Features
Parking
Community
Pets Allowed With Restrictions
Appliances
Washer, Refrigerator, Dishwasher, Stove, Dryer, Hood Fan

Rooms

Room Level Dimensions
Living room Main level 11.33 Ft x 13.67 Ft
Kitchen Main level 7.50 Ft x 8.17 Ft
Dining room Main level 7.50 Ft x 6.58 Ft
Foyer Main level 11.33 Ft x 7.58 Ft
Other Main level 7.50 Ft x 6.42 Ft
Primary Bedroom Upper Level 12.00 Ft x 10.00 Ft
Bedroom Upper Level 10.17 Ft x 10.75 Ft
Bedroom Upper Level 9.42 Ft x 7.50 Ft
Hall Upper Level 6.00 Ft x 10.00 Ft
4pc Bathroom Upper Level 5.00 Ft x 7.33 Ft
Recreational, Games room Basement 10.67 Ft x 20.83 Ft
Laundry room Basement 7.08 Ft x 12.42 Ft
3pc Bathroom Basement 6.58 Ft x 6.67 Ft
Furnace Basement 13.75 Ft x 5.58 Ft
Storage Basement 2.92 Ft x 2.42 Ft
Text Schedule a Viewing