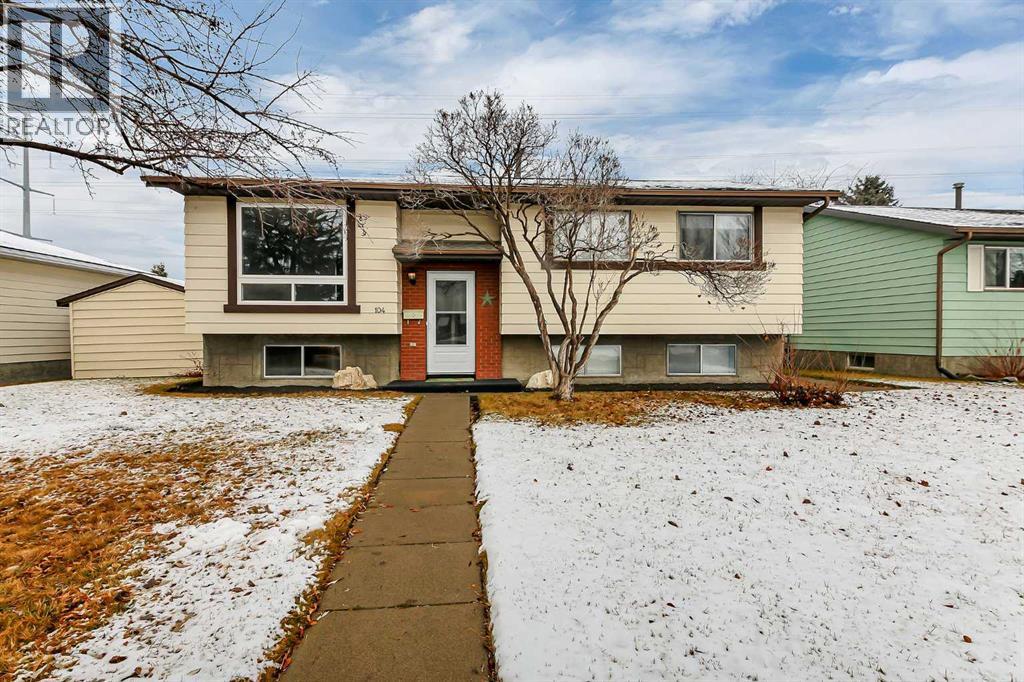
104 Bettenson Street, Red Deer

Red Deer, Alberta, T4R1J7
MLS®: A2359313
Listing photo – 104 Bettenson Street, Red Deer
$409,900
Active
5 Beds 2 Baths 1,015 square feet living area 6,380 square feet lot

Property Description

Property Details

Property Information

Type
Single Family
Ownership
Freehold
Year Built
1978
Listed
Today
Annual Tax
$3,457 (2026)
Subdivision
Bower
Photos
43 photos
MLS®
A2359313

Interior

Bedrooms
3 above grade, 2 below grade
Bathrooms
2 full
Above-Grade Area
1,015 square feet
Heating
Forced air, Natural gas
Flooring
Carpeted, Vinyl Plank
Basement
Finished, Full
Fireplace
1

Building

Structure
House
Style
Bi-level
Foundation
Poured Concrete
Exterior
Vinyl siding

Land / Lot

Lot Size
6,380 square feet
Lot Dimensions
6380.00
Fencing
Fence
Zoning Detail
R-L

Parking & Utilities

Parking Total
3
Parking
Detached Garage, RV
Utilities
Natural Gas, Electricity
Water Source
Municipal water
Sewer
Municipal sewage system

Features

Features
Other, Back lane, PVC window, No neighbours behind
Appliances
Washer, Refrigerator, Dishwasher, Stove, Dryer, Microwave, See remarks, Window Coverings, Garage door opener

Rooms

Room Level Dimensions
Living room Main level 11.83 Ft x 15.83 Ft
Dining room Main level 8.92 Ft x 9.08 Ft
Kitchen Main level 12.25 Ft x 12.67 Ft
Primary Bedroom Main level 10.08 Ft x 13.83 Ft
Other Main level
4pc Bathroom Main level 4.83 Ft x 9.25 Ft
Bedroom Main level 8.00 Ft x 9.67 Ft
Bedroom Main level 8.17 Ft x 9.67 Ft
Family room Basement 14.67 Ft x 22.08 Ft
Bedroom Basement 10.83 Ft x 15.83 Ft
Bedroom Basement 10.92 Ft x 11.75 Ft
4pc Bathroom Basement 4.92 Ft x 10.83 Ft
Furnace Basement 8.75 Ft x 10.92 Ft
Laundry room Basement
Text Schedule a Viewing