13 Destini Drive, White Sands
White Sands, Alberta, T0C3G0
MLS®:
A2303392
$665,000
Active
4
Beds
3
Baths
2,250 square feet
living area
1 acres
lot
Property Description
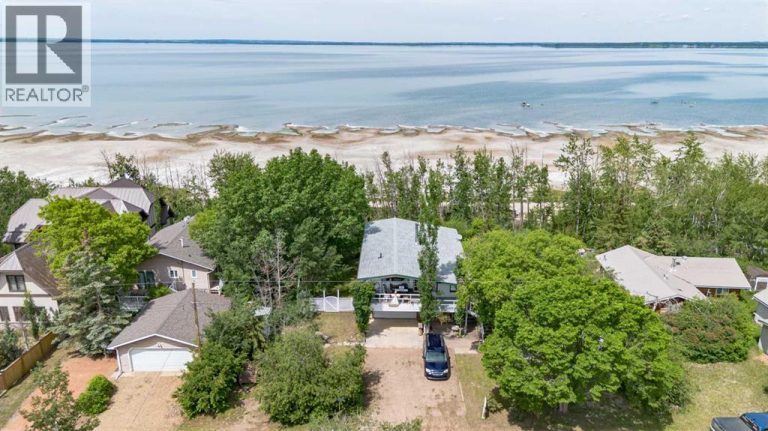
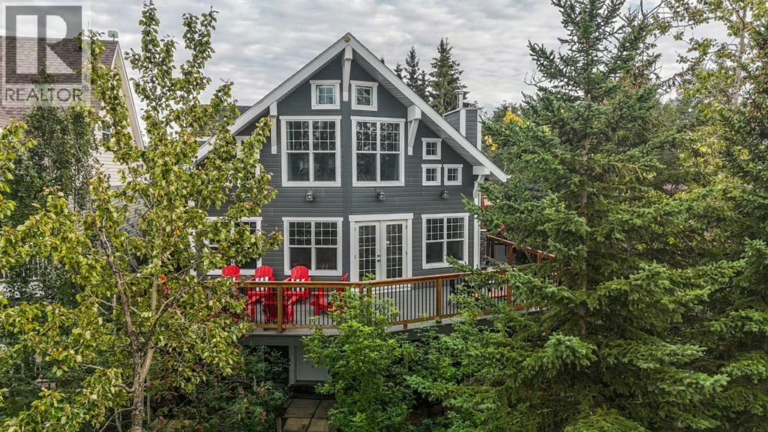
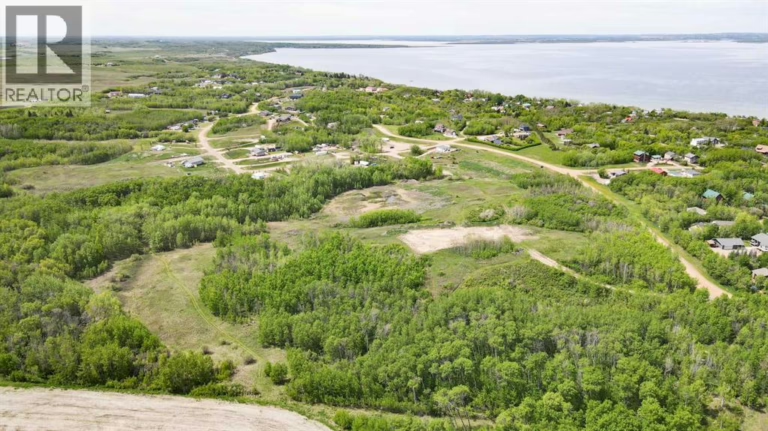
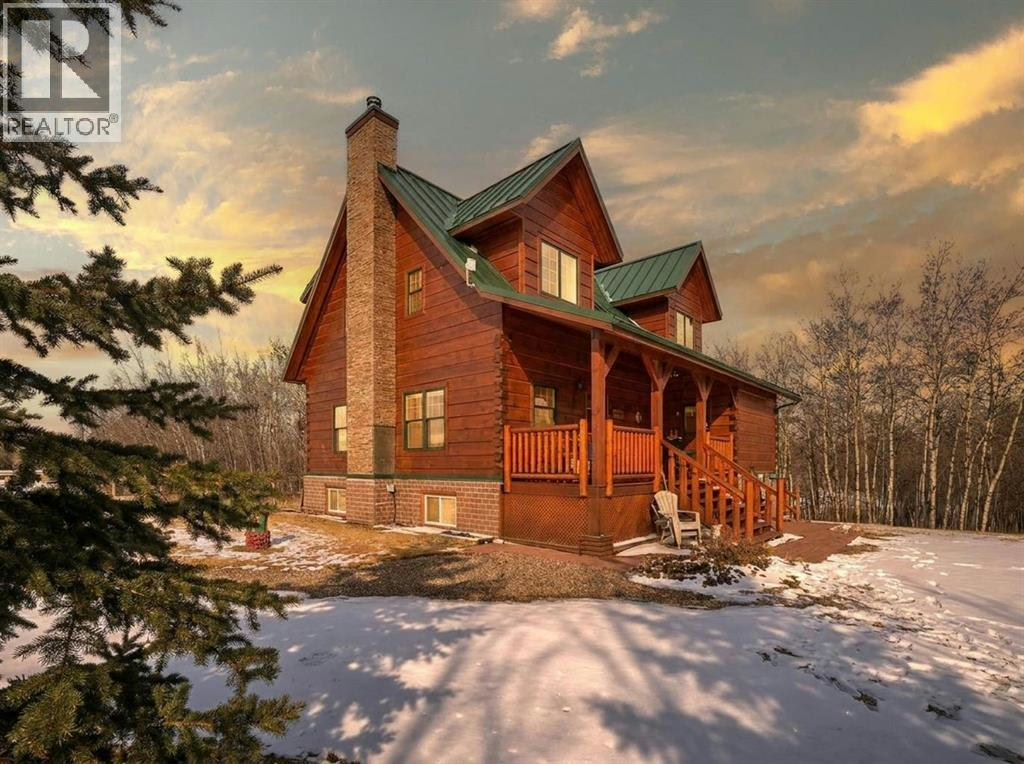
Tucked into the peaceful lakeside community of White Sands, set on a beautifully sized lot spanning over half an acre this custom-built log home offers a thoughtful balance of craftsmanship and everyday comfort. A spacious front veranda welcomes you in, setting the tone for what’s to come. Inside, soaring 10-foot ceilings on the main and upper levels and an abundance of windows create a bright, open feel, while the kiln-dried 8”x12” pine logs—sourced from Wisconsin—bring warmth and character throughout. Stunning exposed beams add to the architectural charm, and thoughtfully designed windows that fold inward make exterior cleaning simple and convenient. The main floor is designed for both relaxing and gathering, featuring engineered hardwood, a cozy wood-burning fireplace, and an open layout that flows effortlessly into the kitchen. Designed with indoor-outdoor living in mind, the expansive deck extends your living space seamlessly. The kitchen offers ample cabinetry, a corner pantry, stainless steel appliances, and a peninsula with seating. A versatile bedroom or office, along with a laundry room and 2-piece bath, complete the main level—creating a home that functions beautifully with nature in mind. Upstairs, a loft overlooks the living space below, enhancing the home’s airy feel. This level features two bedrooms, including a spacious primary retreat with a sitting area, walk-in closet, and access to a private upper deck—an ideal spot to take in the quiet surroundings. A well-appointed 4-piece bathroom with a deep soaker tub and separate tiled shower serves the upper level, blending comfort and functionality with subtle antique-inspired details. The fully developed walk-out basement with 8-foot ceilings provides additional space for family or guests, featuring a welcoming family room, kitchenette, spacious bedroom large enough for a king-sized bed, full bathroom, and additional storage rooms. Direct access to a large covered patio and fire pit area makes this level perfect for summer evenings. Stepping outside, the property is surrounded by mature trees and bordered by an environmental reserve, offering a sense of privacy and a natural backdrop that’s hard to replicate. Fruit trees and berry bushes—including apple, saskatoon, chokecherry, and raspberry—enhance the setting, along with multiple outdoor spaces to relax and unwind. For those who enjoy gardening, a fully fenced garden with a dedicated shed creates the perfect space to grow and enjoy. The oversized heated 24'x28' double garage features 220V service, while a separate 10'x28' cold storage area provides excellent additional space. With an RV sani-dump and ample parking, this property is well-equipped for both -everyday living and weekend getaways.
Property Details
Property Information
- Type
- Single Family
- Ownership
- Freehold
- Year Built
- 2008
- Storeys
- 2
- Listed
- 171 days ago (Apr 23, 2026)
- Annual Tax
- $3,854 (2025)
- Photos
- 44 photos
- MLS®
- A2303392
Interior
- Bedrooms
- 3 above grade, 1 below grade
- Bathrooms
- 3 full, 1 half
- Above-Grade Area
- 2,250 square feet
- Heating
- Natural gas
- Flooring
- Tile, Hardwood, Vinyl
- Basement
- Finished, Full, Separate entrance, Walk out
- Fireplace
- 1
Building
- Structure
- House
- Foundation
- Poured Concrete
- Exterior
- Log
- Construction
- Log
Land / Lot
- Lot Size
- 1 acres
- Lot Dimensions
- 0.55
- Fencing
- Partially fenced
- Zoning Detail
- R1
Parking & Utilities
- Parking Total
- 5
- Parking
- Detached Garage, Garage, Covered, Other, RV, Gravel, Heated Garage
- Utilities
- Natural Gas, Cable
- Water Source
- Well
- Sewer
- Septic tank
- Electric
- 100 Amp Service
Features
- Features
- No Animal Home, No Smoking Home
- Community
- Lake Privileges, Fishing
- Appliances
- Refrigerator, Dishwasher, Stove, Microwave, Window Coverings, Washer & Dryer
Rooms
| Room | Level | Dimensions |
|---|---|---|
| Living room | Main level | 23.83 Ft x 29.00 Ft |
| Laundry room | Main level | 10.58 Ft x 6.83 Ft |
| 2pc Bathroom | Main level | 9.92 Ft x 3.58 Ft |
| Bedroom | Main level | 12.08 Ft x 10.75 Ft |
| Dining room | Main level | 12.58 Ft x 13.33 Ft |
| Kitchen | Main level | 12.42 Ft x 12.58 Ft |
| Family room | Second level | 13.67 Ft x 17.25 Ft |
| Primary Bedroom | Second level | 12.33 Ft x 28.83 Ft |
| Other | Second level | 5.67 Ft x 10.08 Ft |
| 4pc Bathroom | Second level | 9.25 Ft x 11.25 Ft |
| Bedroom | Second level | 13.50 Ft x 11.25 Ft |
| Recreational, Games room | Basement | 23.25 Ft x 17.50 Ft |
| Bedroom | Basement | 12.50 Ft x 11.33 Ft |
| 4pc Bathroom | Basement | 9.92 Ft x 10.25 Ft |
| Other | Basement | 12.50 Ft x 23.50 Ft |
| Furnace | Basement | 11.92 Ft x 12.42 Ft |