
2, 100 Legacy Lane, Rimbey
Rimbey, Alberta, T0C2J0
MLS®:
A2330285
$215,000
Active
2
Beds
2
Baths
1,005 square feet
living area
1,561 square feet
lot
Property Description
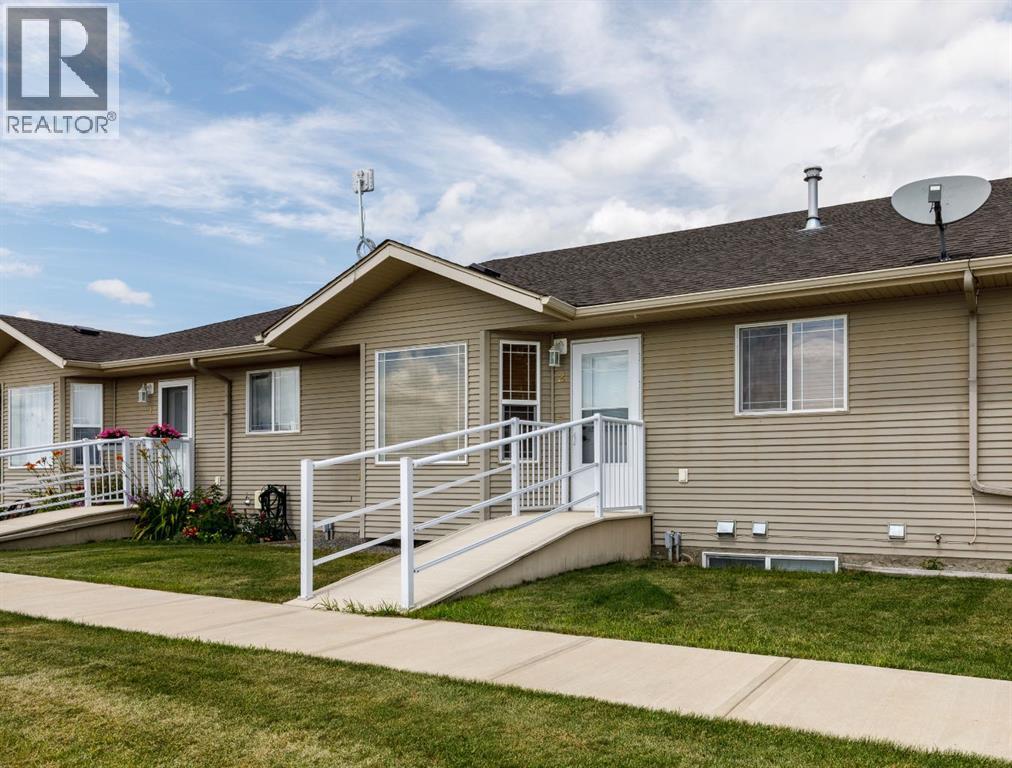
Easy Living in the Heart of Rimbey!This well-maintained 2-bedroom, 2-bathroom centre-unit bungalow offers an inviting open-concept floor plan with a fully developed basement featuring a spacious rec room and den. Enjoy the comfort of a heated single attached garage, an additional parking stall with plug-in, and a wheelchair-accessible front entrance with a Phantom screen door.Overlooking the park and ideally located close to the hospital, shopping, and all amenities, this home offers low-maintenance living in one of Rimbey’s most convenient locations.
Property Details
Property Information
- Type
- Single Family
- Ownership
- Freehold
- Year Built
- 2004
- Storeys
- 1
- Listed
- Today
- Annual Tax
- $2,394 (2026)
- Photos
- 30 photos
- MLS®
- A2330285
Maintenance Fees
- Monthly Fee
- $280
- Frequency
- Monthly
- Includes
- Common Area Maintenance, Waste Removal, Water, Insurance, Reserve Fund Contributions, Sewer
Interior
- Bedrooms
- 2 above grade
- Bathrooms
- 2 full
- Above-Grade Area
- 1,005 square feet
- Heating
- Forced air
- Flooring
- Carpeted, Linoleum
- Basement
- Finished, Full
Building
- Structure
- Row / Townhouse
- Style
- Bungalow
- Foundation
- Poured Concrete
Land / Lot
- Lot Size
- 1,561 square feet
- Lot Dimensions
- 1561.00
- Fencing
- Not fenced
- Zoning Detail
- R3
Parking & Utilities
- Parking Total
- 1
- Parking
- Attached Garage, Garage, Heated Garage
Features
- Features
- Back lane, Closet Organizers, No Animal Home
- Community
- Pets not Allowed
- Appliances
- Refrigerator, Dishwasher, Stove, Microwave Range Hood Combo, Washer & Dryer
Rooms
| Room | Level | Dimensions |
|---|---|---|
| 4pc Bathroom | Main level | |
| Primary Bedroom | Main level | 13.67 Ft x 12.58 Ft |
| Bedroom | Main level | 10.00 Ft x 10.08 Ft |
| Kitchen | Main level | 11.00 Ft x 10.00 Ft |
| Dining room | Main level | 12.25 Ft x 15.33 Ft |
| Living room | Main level | 13.08 Ft x 14.75 Ft |
| 4pc Bathroom | Basement | 4.92 Ft x 8.17 Ft |
| Recreational, Games room | Basement | 22.00 Ft x 24.00 Ft |
| Den | Basement | 13.08 Ft x 11.58 Ft |