203, 5901 71 Avenue, Rocky Mountain House

Rocky Mountain House, Alberta, T4T0B3
MLS®: A2317570
Listing photo – 203, 5901 71 Avenue, Rocky Mountain House
$259,970
Active
2 Beds 2 Baths 1,004 square feet living area

Property Description

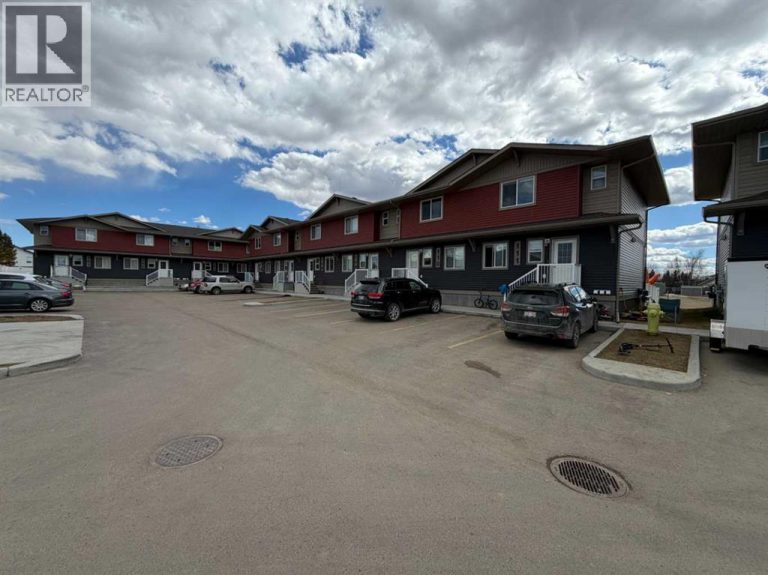
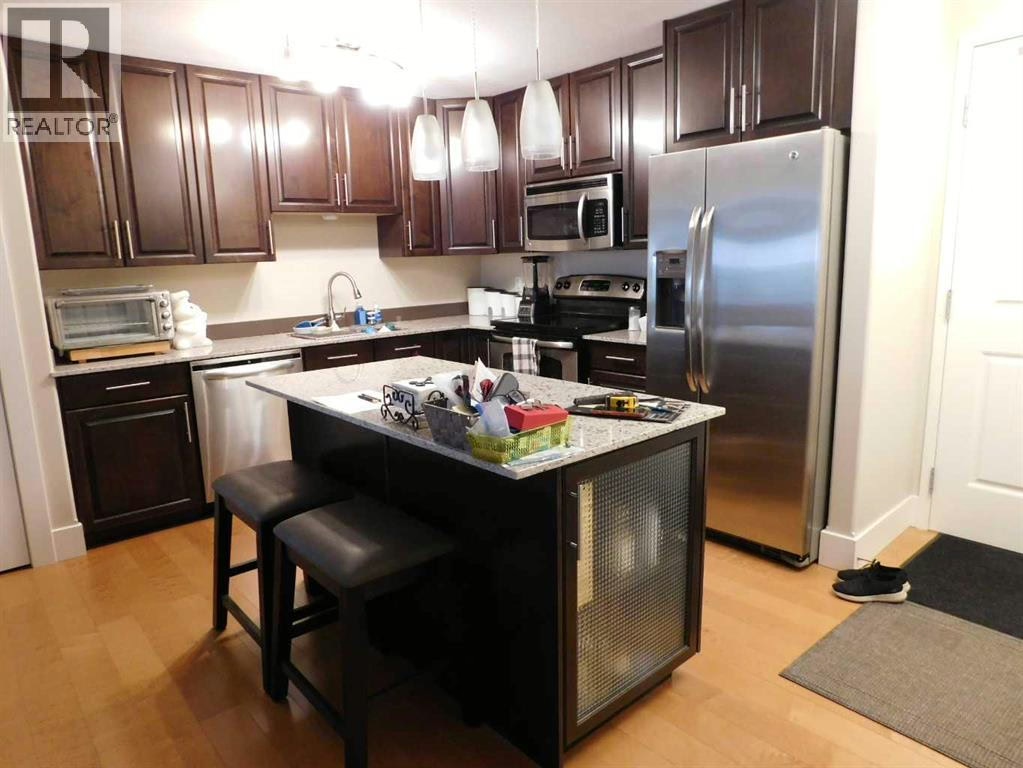
If you are looking for a no-maintenance type of lifestyle then this Condo would be perfect for you. Owner has installed new shower in ensuite off master bedroom, new washer/Dryer, new air conditioning unit as recent upgrades. There is an elevator on site for convenience. This property is well maintained and nicely landscaped. Balcony has a gas outlet for barbecue and faces the west providing a view of the mountains. This home includes two titled carports for parking. Warm, comfortable and inviting lifestyle. Condo monthly fee is $609.75

Property Details

Property Information

Type
Single Family
Ownership
Condo/Strata
Year Built
2011
Storeys
4
Listed
49 days ago (Jun 4, 2026)
Annual Tax
$2,286 (2025)
Photos
38 photos
MLS®
A2317570

Maintenance Fees

Monthly Fee
$610
Frequency
Monthly
Includes
Common Area Maintenance, Interior Maintenance, Security, Waste Removal, Caretaker, Ground Maintenance, Heat, Water, Reserve Fund Contributions, Sewer

Interior

Bedrooms
2 above grade
Bathrooms
2 full
Above-Grade Area
1,004 square feet
Heating
In Floor Heating, Natural gas, Other
Cooling
Window air conditioner, Wall unit
Flooring
Laminate, Carpeted, Ceramic Tile
Fireplace
1

Building

Structure
Apartment
Foundation
Piled, Slab

Land / Lot

Zoning Detail
R3

Parking & Utilities

Parking Total
2
Parking
Carport

Features

Features
Exercise Centre, Elevator, PVC window, No Smoking Home, Gas BBQ Hookup, Parking
Community
Pets Allowed
Appliances
Refrigerator, Dishwasher, Stove, Microwave Range Hood Combo, Window Coverings, Washer & Dryer

Rooms

Room Level Dimensions
Primary Bedroom Main level 11.25 Ft x 16.33 Ft
Other Main level 17.83 Ft x 1.50 Ft
Bedroom Main level 10.42 Ft x 9.58 Ft
Living room Main level 11.83 Ft x 13.00 Ft
Laundry room Main level 6.25 Ft x 5.00 Ft
4pc Bathroom Main level .00 Ft x .00 Ft
3pc Bathroom Main level .00 Ft x .00 Ft
Schedule a Viewing