309, 5213 61 Street, Red Deer

Red Deer, Alberta, T4N6N5
MLS®: A2351259
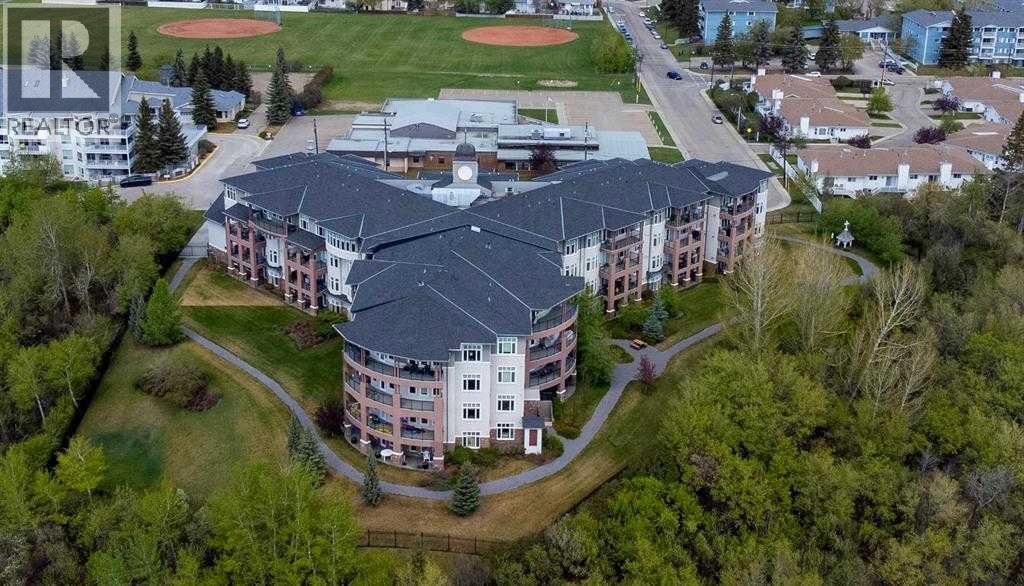
Listing photo – 309, 5213 61 Street, Red Deer
$439,900
Active
2 Beds 2 Baths 1,291 square feet living area 1,307 square feet lot

Property Description

Property Details

Property Information

Type
Single Family
Ownership
Condo/Strata
Year Built
2009
Storeys
4
Listed
Today
Annual Tax
$4,468 (2026)
Subdivision
Highland Green Estates
Photos
46 photos
MLS®
A2351259

Maintenance Fees

Monthly Fee
$629
Frequency
Monthly
Includes
Common Area Maintenance, Interior Maintenance, Property Management, Security, Waste Removal, Ground Maintenance, Heat, Water, Insurance, Parking, Reserve Fund Contributions, Sewer
Corporation
The Realty Store

Interior

Bedrooms
2 above grade
Bathrooms
2 full
Above-Grade Area
1,291 square feet
Heating
In Floor Heating, Other
Flooring
Laminate, Linoleum, Vinyl Plank
Fireplace
1

Building

Structure
Apartment
Exterior
Brick, Stucco

Land / Lot

Lot Size
1,307 square feet
Lot Dimensions
1307.00
Fencing
Fence
Zoning Detail
DC(22)

Parking & Utilities

Parking Total
1
Parking
Underground

Features

Features
Exercise Centre, Guest Suite, Party Room, Closet Organizers, Gas BBQ Hookup, Parking
Community
Pets Allowed With Restrictions
Appliances
Refrigerator, Dishwasher, Stove, Microwave, Window Coverings, Washer/Dryer Stack-Up

Rooms

Room Level Dimensions
Living room Main level 18.92 Ft x 21.58 Ft
Kitchen Main level 19.58 Ft x 9.92 Ft
Dining room Main level 13.75 Ft x 12.33 Ft
Primary Bedroom Main level 20.92 Ft x 12.00 Ft
Other Main level 5.50 Ft x 8.17 Ft
4pc Bathroom Main level 9.25 Ft x 12.00 Ft
Bedroom Main level 12.08 Ft x 14.67 Ft
3pc Bathroom Main level 6.33 Ft x 9.42 Ft
Laundry room Main level 6.50 Ft x 5.58 Ft
Text Schedule a Viewing