53 McKenzie Drive, Rural Red Deer County
$1,350,000 · Rural Red Deer County
Listed by Royal LePage Network Realty Corp.
View Details →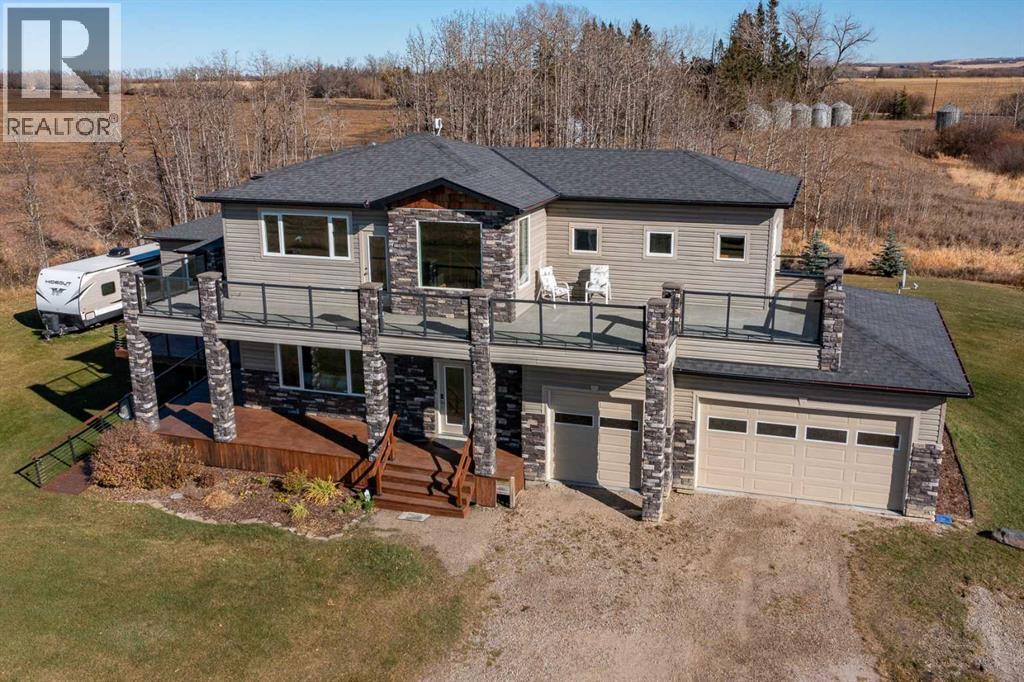
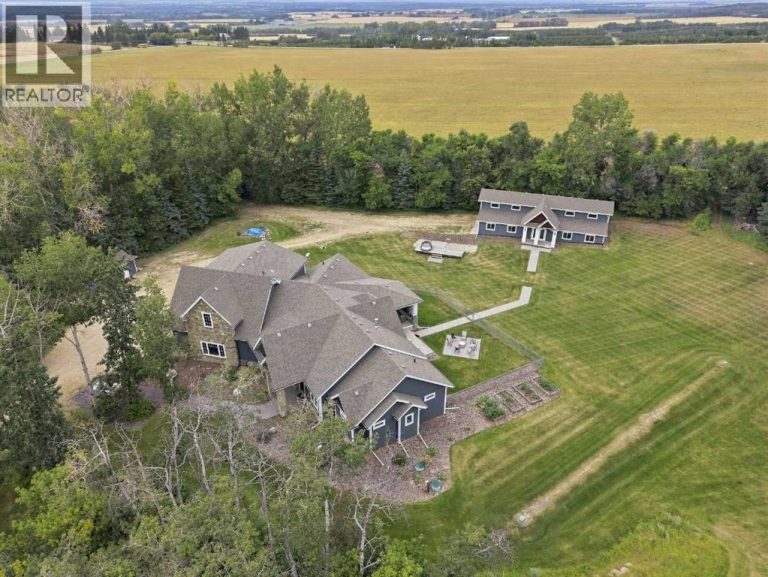
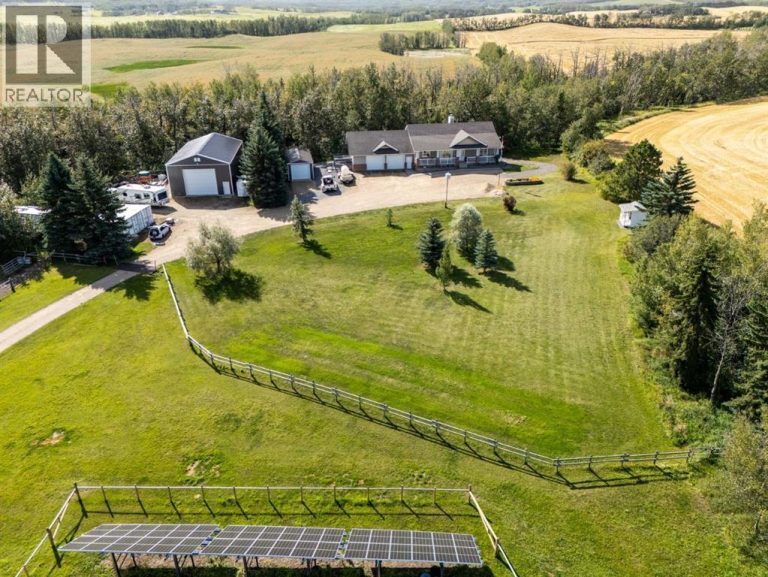
EXCEPTIONAL DESIGN. LUXURIOUS LIVING. UNOBSTRUCTED VIEWS. This REMARKABLE CUSTOM-BUILT 2-story home is UNLIKE anything else you've seen, featuring a thoughtfully designed floor plan that blends DISTINCTIVE CRAFTMANSHIP, ELEGANT FINISHES, and EXCEPTIONAL FUNCTIONALITY. Designed with accessibility in mind, this UNIQUE property offers the convenience of MAIN FLOOR living while providing an abundance of ADDITIONAL SPACE for family, guests and ENTERTAINING! The main floor showcases an EXQUISITE OPEN-CONCEPT design anchored by a massive living room with a GAS FIREPLACE and a CUSTOM LIVE-EDGE MANTLE. The beautifully appointed kitchen features solid CHERRY WOOD cabinetry, GRANITE countertops, and high-end stainless-steel appliances, including an ITALIAN GAS RANGE! A spacious dining area opens onto a sprawling deck, where UNOBSTRUCTED SOUTH & WEST MOUNTAIN VIEWS create a stunning backdrop for morning coffee, and EVENING SUNSETS!!Hand scraped HICKORY HARDWOOD FLOORING adds WARMTH and CHARACTER throughout the main living areas and continues upstairs, creating a cohesive floor throughout the home. The upper level offers three bedrooms, a dedicate yoga room ideal for a home office or reading room and the added convenience of a SECOND LAUNDRY ROOM. The luxurious primary suite easily accommodates king size furnishings and features a walk-in closet, and a spa inspired ensuite complete with a bubble tub and a dramatic two-sided fireplace above. Step directly from the primary bedroom onto the BALCONY and take in the seemingly ENDLESS VIEWS toward the mountains. An IMPRESSIVE newer addition further enhances this homes versatility, offering three additional generously sized bedrooms, including two with their own ensuites, a full-size laundry room complete with a sink, and a SPACIOUS FAMILY ROOM with direct access to the deck. The new additional features 2 zones of INFLOOR HEAT! This thoughtfully designed space provides OUTSTANDING FLEXIBILTY for EXTENDED FAMILY LIVING, GUESTS, nanny, o r those seeking room to spread out. Downstairs you'll find a SPACIOUS FAMILY room featuring a wet bar with beverage fridge, a large bedroom & a convenient three-piece bathroom, as well a dedicated utility room, & OPERATIONAL IN FLOOR HEAT. The newer addition offers a UNIQUE BONUS of its own, with a generous 6 ft crawlspace providing excellent additional storage. With its accessible height and versatile space, it could even be transformed into a fun hide away or play space for children. Other great features about this home include: Triple pane windows, ABUNDANCE of NATURAL LIGHT, WALK-IN PANTRY, wheelchair accessible, HEATED GARAGE FLOOR, upper deck is all maintenance free with custom GLASS RAILINGS, 2 laundry rooms, UPGRADED SIDING, 2 GAS FIREPLACES, NEWER NTI BOILER, WATER FILTRATION SYSTEM, REVERSE OSMOSIS, SUMP PUMP, and bonus 15 GPM. With its distinctive custom floorplan, accessible-minded design, luxurious details, multiple gathering spaces & breath-taking panoramic views ~HOME SWEET HOME~
| Room | Level | Dimensions |
|---|---|---|
| 2pc Bathroom | Main level | 7.92 Ft x 2.58 Ft |
| 4pc Bathroom | Main level | 5.00 Ft x 10.08 Ft |
| 5pc Bathroom | Main level | 12.58 Ft x 10.08 Ft |
| Bedroom | Main level | 14.42 Ft x 16.00 Ft |
| Bedroom | Main level | 12.17 Ft x 16.08 Ft |
| Dining room | Main level | 8.50 Ft x 13.08 Ft |
| Family room | Main level | 19.17 Ft x 12.83 Ft |
| Foyer | Main level | 9.75 Ft x 7.08 Ft |
| Kitchen | Main level | 14.92 Ft x 16.42 Ft |
| Laundry room | Main level | 12.17 Ft x 5.92 Ft |
| Living room | Main level | 19.17 Ft x 13.67 Ft |
| Other | Main level | 11.58 Ft x 8.17 Ft |
| Bedroom | Main level | 11.75 Ft x 20.75 Ft |
| Storage | Main level | 3.92 Ft x 3.83 Ft |
| 4pc Bathroom | Upper Level | 7.67 Ft x 6.50 Ft |
| 5pc Bathroom | Upper Level | 19.50 Ft x 11.08 Ft |
| Bedroom | Upper Level | 10.67 Ft x 13.08 Ft |
| Bedroom | Upper Level | 12.08 Ft x 11.75 Ft |
| Den | Upper Level | 17.25 Ft x 7.75 Ft |
| Laundry room | Upper Level | 5.25 Ft x 6.50 Ft |
| Primary Bedroom | Upper Level | 11.58 Ft x 16.50 Ft |
| 3pc Bathroom | Basement | 9.33 Ft x 4.75 Ft |
| Other | Basement | 8.50 Ft x 6.50 Ft |
| Bedroom | Basement | 12.17 Ft x 9.67 Ft |
| Recreational, Games room | Basement | 17.42 Ft x 16.58 Ft |
| Furnace | Basement | 11.58 Ft x 10.42 Ft |