39222 Highway 20, Rural Lacombe County

Rural Lacombe County, Alberta, T0C0J0
MLS®: A2319726
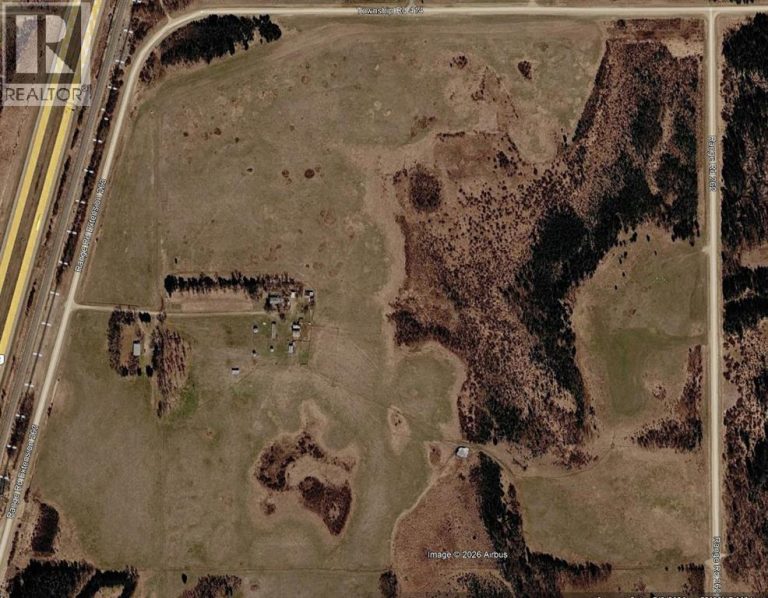
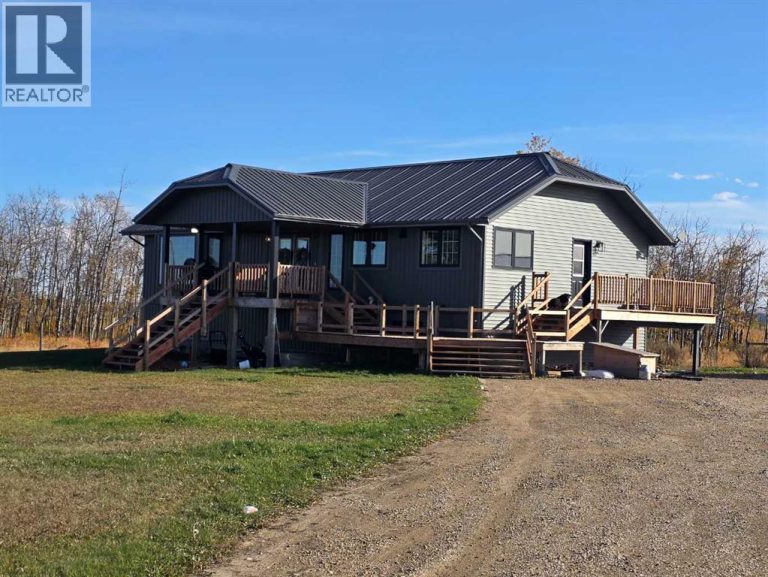
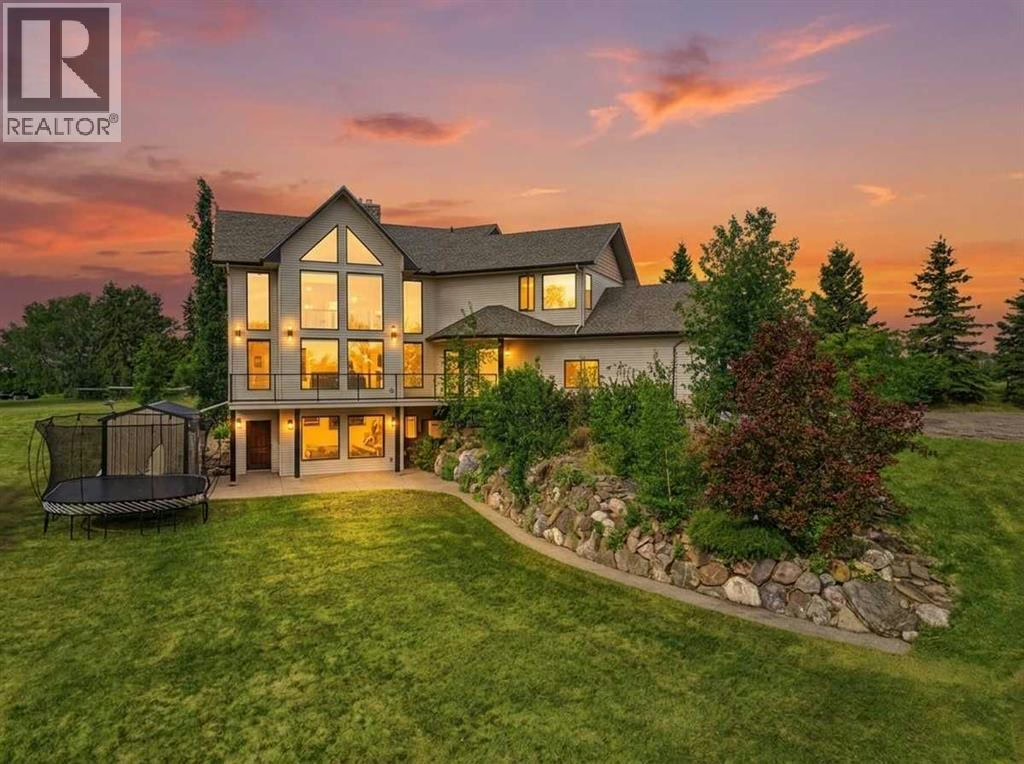
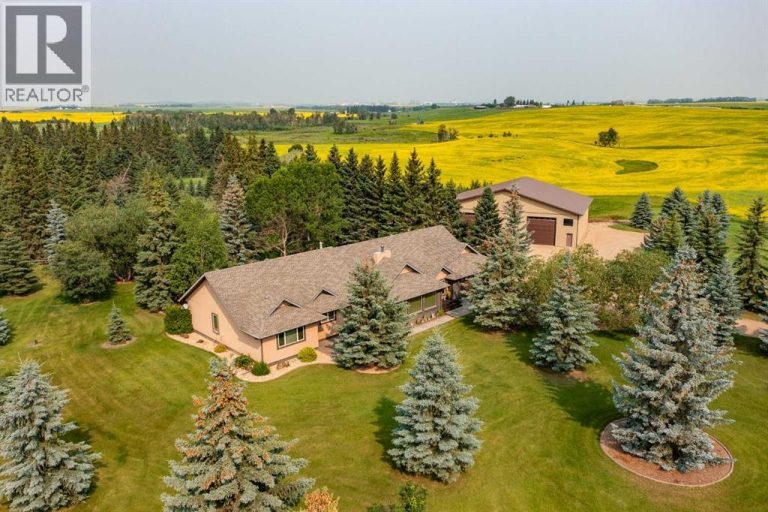
Listing photo – 39222 Highway 20, Rural Lacombe County
$1,790,000
Active
5 Beds 3 Baths 3,125 square feet living area 10 acres lot

Property Description

Property Details

Property Information

Type
Single Family
Ownership
Freehold
Year Built
2008
Storeys
2
Listed
76 days ago (Jun 12, 2026)
Annual Tax
$6,640 (2025)
Photos
50 photos
MLS®
A2319726

Interior

Bedrooms
2 above grade, 3 below grade
Bathrooms
3 full, 1 half
Above-Grade Area
3,125 square feet
Heating
Forced air, In Floor Heating, Natural gas, Other
Cooling
Central air conditioning
Flooring
Tile, Laminate, Carpeted, Vinyl
Basement
Finished, Full, Separate entrance, Walk out
Fireplace
2

Building

Structure
House
Foundation
Poured Concrete
Exterior
Concrete, Stone, Wood siding, Vinyl siding
Construction
Poured concrete, Wood frame

Land / Lot

Lot Size
10 acres
Lot Dimensions
9.64
Fencing
Fence, Cross fenced
Zoning Detail
Agriculture "A"

Parking & Utilities

Parking
Attached Garage, Detached Garage, Garage, Garage, Parking Pad, RV, Heated Garage
Water Source
Well
Sewer
Septic tank, Septic Field

Features

Features
Treed, See remarks, Other, No neighbours behind, Closet Organizers
Appliances
Refrigerator, Cooktop - Electric, Dishwasher, Microwave, Oven - Built-In, Garage door opener, Washer & Dryer

Rooms

Room Level Dimensions
Bedroom Main level 10.17 Ft x 11.83 Ft
Recreational, Games room Lower level 24.50 Ft x 24.83 Ft
Storage Lower level 4.83 Ft x 5.08 Ft
5pc Bathroom Lower level 15.42 Ft x 15.58 Ft
Bedroom Lower level 15.67 Ft x 15.67 Ft
Bedroom Lower level 9.58 Ft x 15.67 Ft
Bedroom Lower level 9.58 Ft x 14.08 Ft
Furnace Lower level 15.42 Ft x 22.42 Ft
Storage Main level 4.83 Ft x 5.08 Ft
2pc Bathroom Main level 5.33 Ft x 5.83 Ft
Laundry room Main level 7.92 Ft x 7.00 Ft
Office Second level 8.67 Ft x 10.17 Ft
Family room Second level 22.58 Ft x 25.67 Ft
Storage Second level 4.92 Ft x 5.08 Ft
Primary Bedroom Second level 21.00 Ft x 28.17 Ft
5pc Bathroom Second level 15.33 Ft x 16.58 Ft
Other Second level 7.75 Ft x 9.00 Ft
Other Second level 7.75 Ft x 8.92 Ft
Kitchen Main level 21.83 Ft x 30.75 Ft
Dining room Main level 9.50 Ft x 14.08 Ft
Living room Main level 24.50 Ft x 28.25 Ft
Text Schedule a Viewing