3922A 46 Street, Ponoka

Ponoka, Alberta, T4J1B5
MLS®: A2318361
Listing photo – 3922A 46 Street, Ponoka
$115,000
Active
1 Bed 2 Baths 417 square feet living area 3,230 square feet lot

Property Description

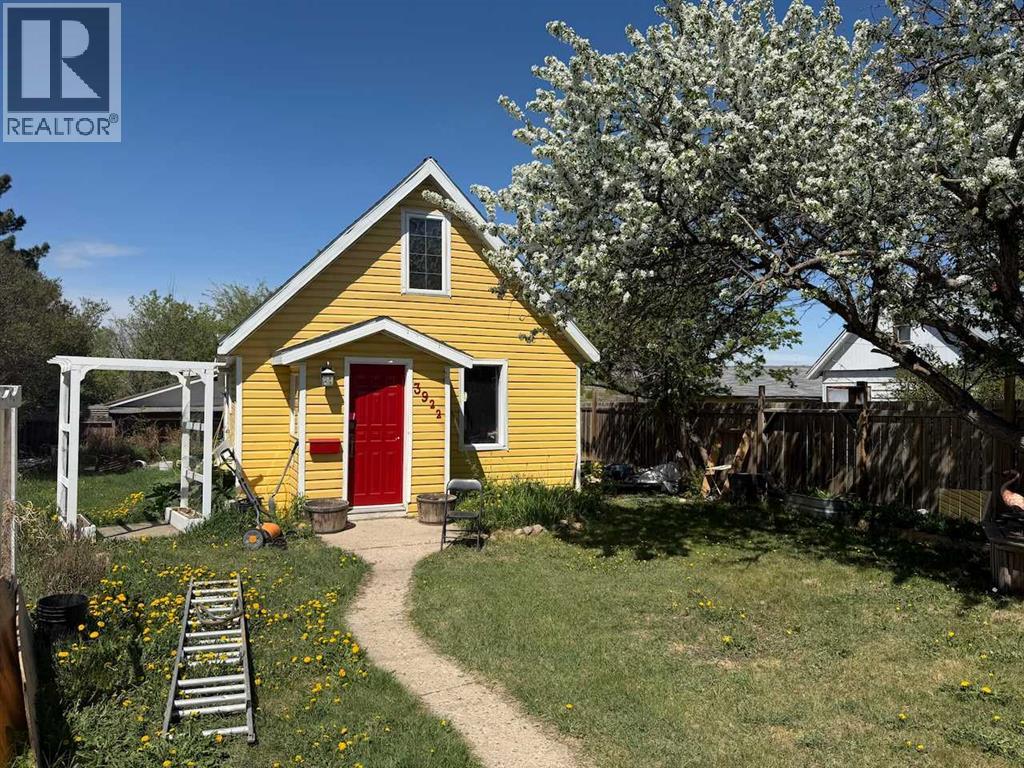
This one and a half story home is located on a quiet street and has mature landscaping for maximum privacy. The main level includes a kitchen, living room, bathroom with laundry hookup, and dining nook. The loft is used as a bedroom space. There is a partial basement with another bathroom, storage, and den. Enjoy the single attached garage and sunny front yard. Close to green spaces and parks.

Property Details

Property Information

Type
Single Family
Ownership
Freehold
Year Built
1935
Storeys
1
Listed
83 days ago (Jun 5, 2026)
Annual Tax
$1,886 (2025)
Subdivision
Riverside
Photos
13 photos
MLS®
A2318361

Interior

Bedrooms
1 above grade
Bathrooms
2 full
Above-Grade Area
417 square feet
Heating
Forced air, Natural gas
Flooring
Tile, Ceramic Tile, Softwood
Basement
Partially finished, Full

Building

Structure
House
Foundation
Poured Concrete
Exterior
Wood siding, Vinyl siding
Construction
Wood frame

Land / Lot

Lot Size
3,230 square feet
Lot Dimensions
3230.00
Fencing
Fence
Zoning Detail
R2

Parking & Utilities

Parking Total
1
Parking
Attached Garage

Features

Features
See remarks
Community
Golf Course Development
Appliances
See remarks

Rooms

Room Level Dimensions
Living room Main level 3.05 M x 5.16 M
Other Main level 3.05 M x 2.11 M
Bedroom Upper Level 3.32 M x 6.76 M
4pc Bathroom Main level .00 M x .00 M
4pc Bathroom Basement .00 M x .00 M
Text Schedule a Viewing