4011, 25054 South Pine Lake Road, Rural Red Deer County

Rural Red Deer County, Alberta, T0M1S0
MLS®: A2316066
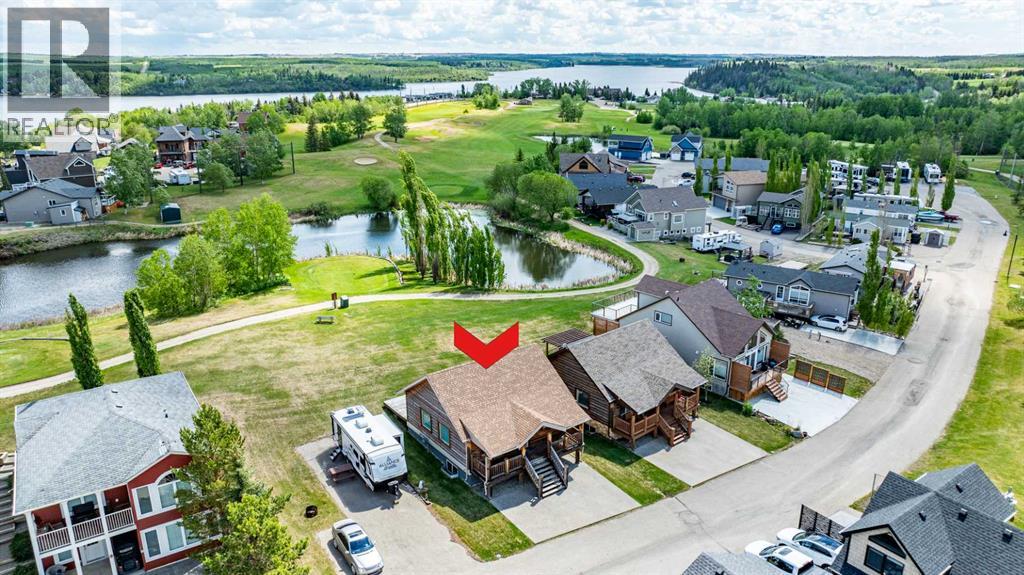
Listing photo – 4011, 25054 South Pine Lake Road, Rural Red Deer County
$429,900
Active
3 Beds 3 Baths 1,049 square feet living area 3,621 square feet lot

Property Description

Property Details

Property Information

Type
Single Family
Ownership
Freehold
Year Built
2008
Storeys
1
Listed
Today
Annual Tax
$2,670 (2026)
Subdivision
Whispering Pines
Photos
45 photos
MLS®
A2316066

Maintenance Fees

Monthly Fee
$235
Frequency
Monthly
Includes
Common Area Maintenance, Property Management, Ground Maintenance, Condominium Amenities, Reserve Fund Contributions, Sewer
Corporation
SUNREAL PROPERTY MANAGEMENT

Interior

Bedrooms
1 above grade, 2 below grade
Bathrooms
3 full, 1 half
Above-Grade Area
1,049 square feet
Heating
Forced air, Natural gas, Central heating
Flooring
Hardwood, Carpeted, Ceramic Tile
Basement
Finished, Full
Fireplace
1

Building

Structure
House
Foundation
See Remarks
Exterior
Wood siding, Log
Construction
Log

Land / Lot

Lot Size
3,621 square feet
Lot Dimensions
3621.00
Pool
Indoor pool
Fencing
Not fenced
Zoning Detail
R-7

Parking & Utilities

Parking Total
2
Parking
Parking Pad
Sewer
Private sewer

Features

Features
Laundry Facility, Exercise Centre, Recreation Centre, RV Storage, Swimming, Clubhouse, See remarks, Parking
Community
Golf Course Development, Lake Privileges, Pets Allowed, Fishing, Pets Allowed With Restrictions
Appliances
Washer, Dishwasher, Stove, Dryer, Hood Fan, Window Coverings

Rooms

Room Level Dimensions
2pc Bathroom Main level 5.17 Ft x 4.50 Ft
4pc Bathroom Main level 13.92 Ft x 5.92 Ft
Dining room Main level 8.25 Ft x 12.67 Ft
Kitchen Main level 7.33 Ft x 16.75 Ft
Living room Main level 12.33 Ft x 12.67 Ft
Primary Bedroom Main level 20.58 Ft x 10.92 Ft
Family room Second level 12.75 Ft x 14.75 Ft
4pc Bathroom Basement 9.67 Ft x 5.00 Ft
Bedroom Basement 10.92 Ft x 9.25 Ft
Bedroom Basement 13.25 Ft x 10.25 Ft
Recreational, Games room Basement 18.92 Ft x 20.83 Ft
Storage Basement 7.58 Ft x 7.00 Ft
Furnace Basement 7.58 Ft x 4.42 Ft
Text Schedule a Viewing