409, 6118 53 Avenue, Red Deer

Red Deer, Alberta, T4N6P7
MLS®: A2330421
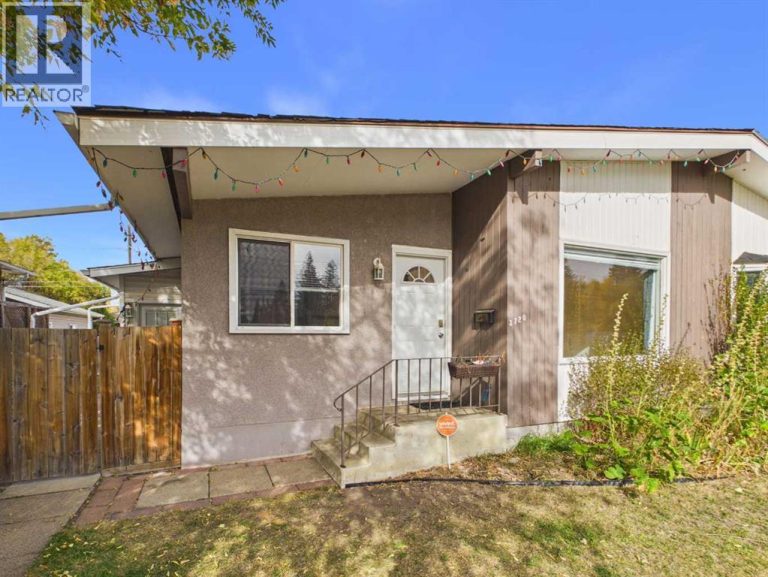
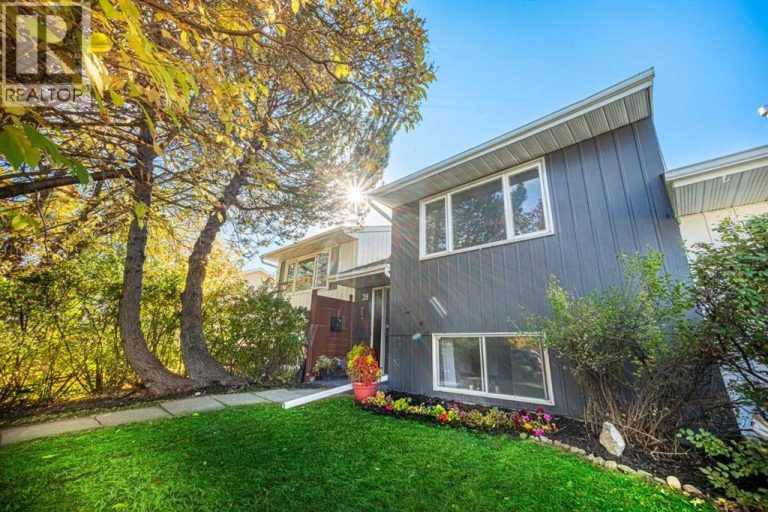
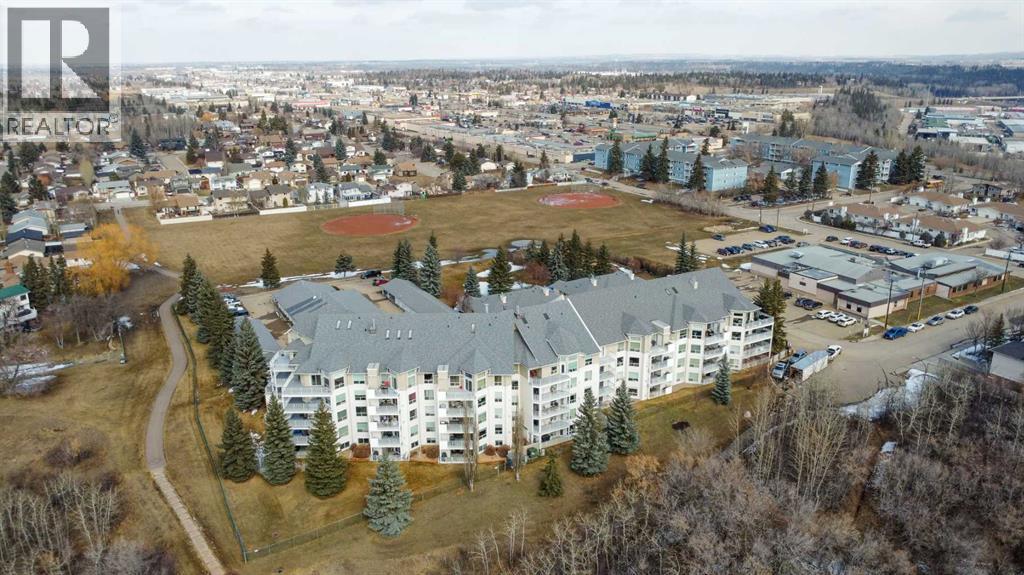
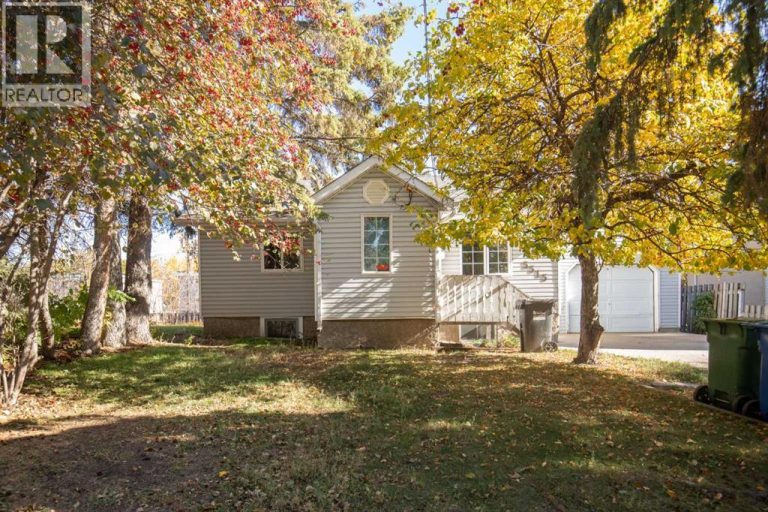
Listing photo – 409, 6118 53 Avenue, Red Deer
$324,900
Active
2 Beds 2 Baths 1,045 square feet living area 1 square feet lot

Property Description

Property Details

Property Information

Type
Single Family
Ownership
Condo/Strata
Year Built
1999
Storeys
4
Listed
38 days ago (Jul 20, 2026)
Annual Tax
$2,910 (2026)
Subdivision
Highland Green Estates
Photos
48 photos
MLS®
A2330421

Maintenance Fees

Monthly Fee
$476
Frequency
Monthly
Includes
Common Area Maintenance, Interior Maintenance, Property Management, Waste Removal, Ground Maintenance, Heat, Water, Insurance, Parking, Reserve Fund Contributions, Sewer

Interior

Bedrooms
2 above grade
Bathrooms
2 full
Above-Grade Area
1,045 square feet
Heating
Forced air, Natural gas
Flooring
Carpeted, Linoleum
Fireplace
1

Building

Structure
Apartment
Style
Multi-level
Exterior
Vinyl siding

Land / Lot

Lot Size
1 square feet
Lot Dimensions
1.00
Zoning Detail
R-H

Parking & Utilities

Parking Total
1
Parking
Detached Garage
Utilities
Electricity, Cable
Water Source
Municipal water
Sewer
Municipal sewage system

Features

Features
Exercise Centre, Recreation Centre, Guest Suite, Party Room, PVC window, Parking
Community
Pets Allowed With Restrictions, Age Restrictions
Appliances
Refrigerator, Dishwasher, Stove, Microwave, Window Coverings, Washer & Dryer

Rooms

Room Level Dimensions
Foyer Main level 5.08 Ft x 6.00 Ft
Laundry room Main level 5.17 Ft x 7.00 Ft
Kitchen Main level 8.75 Ft x 9.17 Ft
Living room/Dining room Main level 12.00 Ft x 17.17 Ft
Den Main level 7.83 Ft x 8.25 Ft
Bedroom Main level 10.58 Ft x 10.67 Ft
Other Main level 4.08 Ft x 5.75 Ft
4pc Bathroom Main level 5.00 Ft x 9.00 Ft
Primary Bedroom Upper Level 13.67 Ft x 16.67 Ft
Other Upper Level 4.25 Ft x 5.75 Ft
4pc Bathroom Upper Level 5.75 Ft x 8.83 Ft
Text Schedule a Viewing