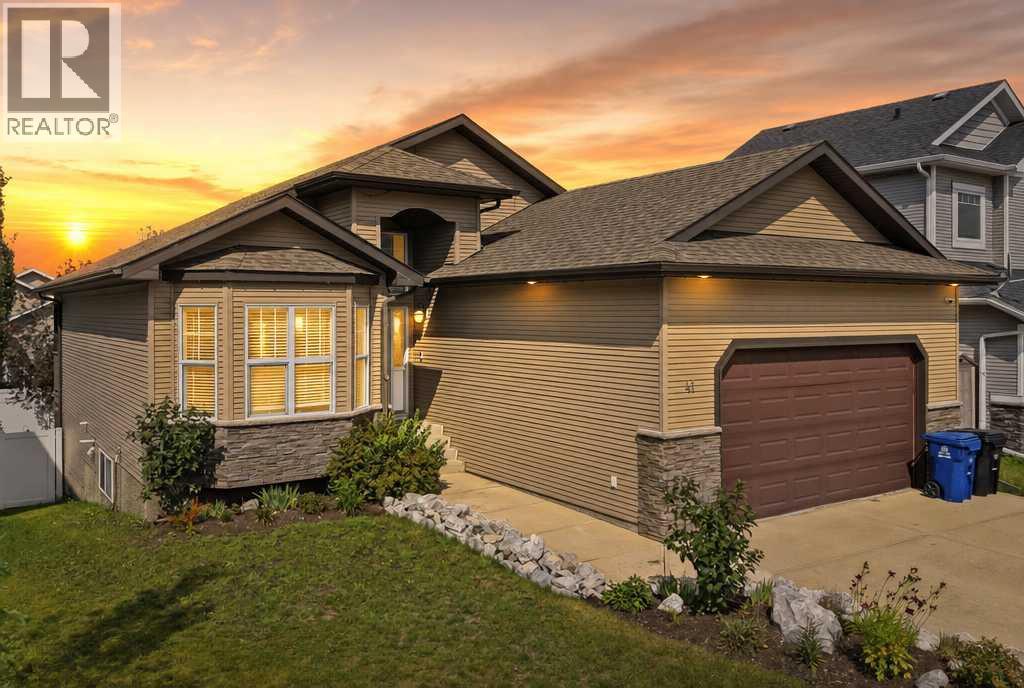
41 Chinook Street, Blackfalds

Blackfalds, Alberta, T4M0B9
MLS®: A2337528
Listing photo – 41 Chinook Street, Blackfalds
$565,000
Active
5 Beds 3 Baths 1,497 square feet living area 6,062 square feet lot

Property Description

Property Details

Property Information

Type
Single Family
Ownership
Freehold
Year Built
2008
Storeys
1
Listed
13 days ago (Aug 14, 2026)
Annual Tax
$5,508 (2026)
Subdivision
Cottonwood Meadows
Photos
47 photos
MLS®
A2337528

Interior

Bedrooms
3 above grade, 2 below grade
Bathrooms
3 full
Above-Grade Area
1,497 square feet
Heating
Forced air, In Floor Heating, Natural gas, Other
Cooling
Central air conditioning
Flooring
Hardwood, Carpeted, Ceramic Tile, Vinyl Plank
Basement
Finished, Full, Walk out
Fireplace
1

Building

Structure
House
Style
Bungalow
Foundation
Poured Concrete
Exterior
Concrete, Vinyl siding
Construction
Poured concrete, Wood frame

Land / Lot

Lot Size
6,062 square feet
Lot Dimensions
6062.00
Fencing
Fence
Zoning Detail
R1L

Parking & Utilities

Parking Total
2
Parking
Attached Garage

Features

Features
PVC window, No Smoking Home
Appliances
Refrigerator, Dishwasher, Stove, Microwave Range Hood Combo, Window Coverings

Rooms

Room Level Dimensions
Living room Main level 15.75 Ft x 14.00 Ft
Kitchen Main level 12.25 Ft x 11.42 Ft
Laundry room Main level 7.50 Ft x 6.42 Ft
Primary Bedroom Main level 13.92 Ft x 13.00 Ft
4pc Bathroom Main level 7.92 Ft x 7.83 Ft
Bedroom Main level 9.92 Ft x 11.75 Ft
Bedroom Main level 14.25 Ft x 11.00 Ft
4pc Bathroom Main level 4.92 Ft x 9.17 Ft
Dining room Main level 9.67 Ft x 11.42 Ft
4pc Bathroom Lower level 4.92 Ft x 14.75 Ft
Recreational, Games room Lower level 23.25 Ft x 26.75 Ft
Family room Lower level 16.42 Ft x 10.92 Ft
Bedroom Lower level 14.83 Ft x 9.83 Ft
Bedroom Lower level 13.67 Ft x 12.42 Ft
Furnace Lower level 5.17 Ft x 8.67 Ft
Text Schedule a Viewing