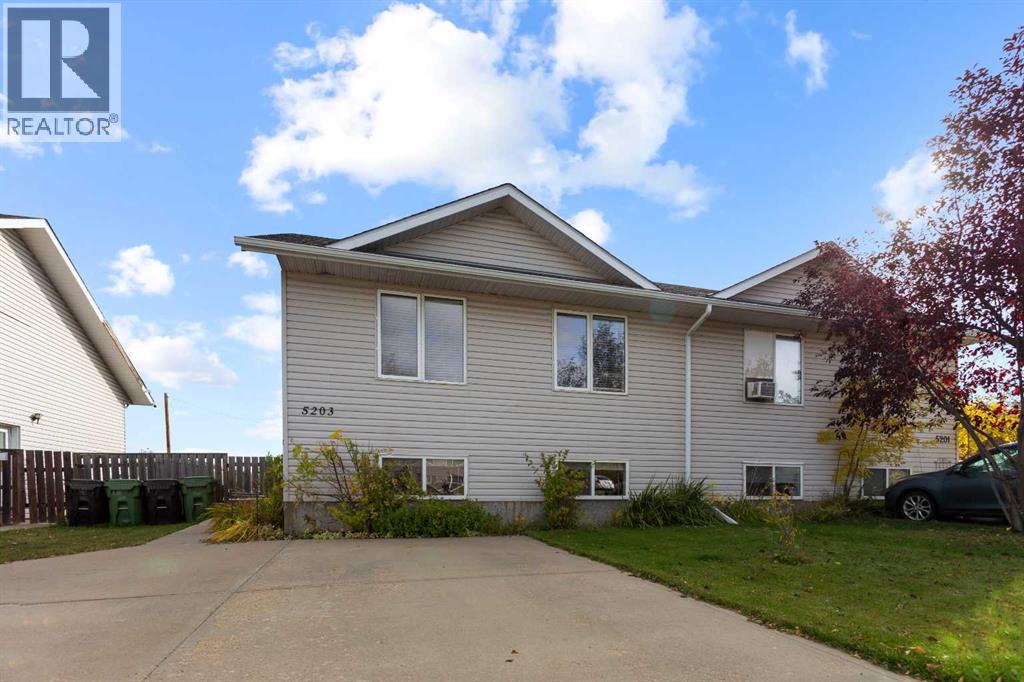
5203 41 Street, Camrose

Camrose, Alberta, T4V0Z7
MLS®: A2349987
Listing photo – 5203 41 Street, Camrose
$249,000
Active
5 Beds 2 Baths 864 square feet living area 5,100 square feet lot

Property Description

Great opportunity – affordable, newer (build in 2007) half duplex, on large lot. The upstairs features a spacious & bright open-concept kitchen/dining/living area; 2 good sized bedrooms and a 4-pc bathroom. Downstairs offers 3 more bedrooms, a large rec-room and a beautiful newer bathroom. Outside, you'll find a large, fully fenced backyard, and a 2-car concrete parking pad. Conveniently located close to CK-School. No matter if you're looking for a smart investment opportunity, or for an affordable home with lots of potential - this property might be the one for you.

Property Details

Property Information

Type
Single Family
Ownership
Freehold
Year Built
2007
Listed
Today
Annual Tax
$2,659 (2026)
Subdivision
Rosebud
Photos
20 photos
MLS®
A2349987

Interior

Bedrooms
2 above grade, 3 below grade
Bathrooms
2 full
Above-Grade Area
864 square feet
Heating
Forced air, Natural gas
Flooring
Laminate
Basement
Finished, Full

Building

Structure
Duplex
Style
Bi-level
Construction
Wood frame

Land / Lot

Lot Size
5,100 square feet
Lot Dimensions
5100.00
Fencing
Fence
Zoning Detail
R2

Parking & Utilities

Parking Total
2
Parking
Parking Pad

Features

Features
See remarks
Appliances
Washer, Refrigerator, Dishwasher, Stove, Dryer

Rooms

Room Level Dimensions
Living room/Dining room Main level 15.75 Ft x 23.00 Ft
4pc Bathroom Main level
Bedroom Main level 11.42 Ft x 11.17 Ft
Bedroom Main level 11.42 Ft x 11.42 Ft
Recreational, Games room Lower level 13.33 Ft x 14.17 Ft
Bedroom Lower level 11.42 Ft x 11.17 Ft
3pc Bathroom Lower level
Bedroom Lower level 8.67 Ft x 9.33 Ft
Bedroom Lower level 11.42 Ft x 11.50 Ft
Text Schedule a Viewing