
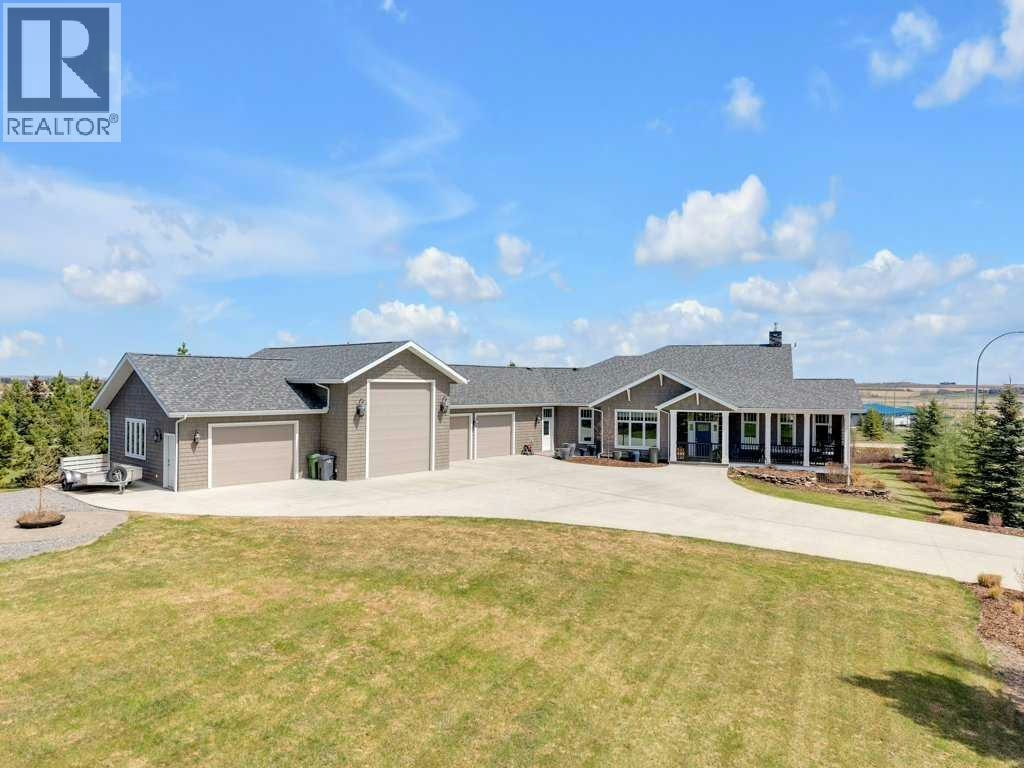
5304 Westview Drive, Rimbey

Rimbey, Alberta, T0L2J0
MLS®: A2312909
Listing photo – 5304 Westview Drive, Rimbey
$1,390,000
Active
4 Beds 3 Baths 2,926 square feet living area 1 acres lot

Property Description

Property Details

Property Information

Type
Single Family
Ownership
Freehold
Year Built
2016
Storeys
1
Listed
45 days ago (May 21, 2026)
Annual Tax
$12,051 (2026)
Photos
50 photos
MLS®
A2312909

Interior

Bedrooms
2 above grade, 2 below grade
Bathrooms
3 full
Above-Grade Area
2,926 square feet
Heating
Natural gas
Cooling
Central air conditioning
Flooring
Tile, Hardwood
Basement
Finished, Full, Walk out
Fireplace
2

Building

Structure
House
Style
Bungalow
Foundation
See Remarks
Construction
Wood frame

Land / Lot

Lot Size
1 acres
Lot Dimensions
0.99
View
View
Fencing
Not fenced
Zoning Detail
RE

Parking & Utilities

Parking Total
6
Parking
Attached Garage, Garage, Garage, Oversize, Heated Garage

Features

Features
Cul-de-sac, PVC window
Appliances
Washer, Refrigerator, Dishwasher, Stove, Dryer, Microwave

Rooms

Room Level Dimensions
4pc Bathroom Main level .00 Ft x .00 Ft
5pc Bathroom Main level .00 Ft x .00 Ft
Bedroom Main level 11.25 Ft x 12.75 Ft
Dining room Main level 14.50 Ft x 13.00 Ft
Foyer Main level 11.17 Ft x 9.08 Ft
Kitchen Main level 17.58 Ft x 15.75 Ft
Laundry room Main level 9.00 Ft x 10.58 Ft
Living room Main level 22.83 Ft x 18.00 Ft
Other Main level 9.17 Ft x 25.08 Ft
Office Main level 11.83 Ft x 19.67 Ft
Pantry Main level 10.25 Ft x 8.00 Ft
Primary Bedroom Main level 16.50 Ft x 14.83 Ft
Other Main level 11.75 Ft x 27.83 Ft
4pc Bathroom Basement .00 Ft x .00 Ft
Bedroom Basement 21.75 Ft x 14.17 Ft
Bedroom Basement 11.50 Ft x 19.67 Ft
Den Basement 11.50 Ft x 12.83 Ft
Office Basement 12.08 Ft x 12.75 Ft
Recreational, Games room Basement 25.08 Ft x 45.58 Ft
Storage Basement 17.75 Ft x 18.50 Ft
Furnace Basement 26.83 Ft x 10.25 Ft
Other Basement 8.00 Ft x 7.75 Ft
Other Basement 8.75 Ft x 9.50 Ft
Schedule a Viewing