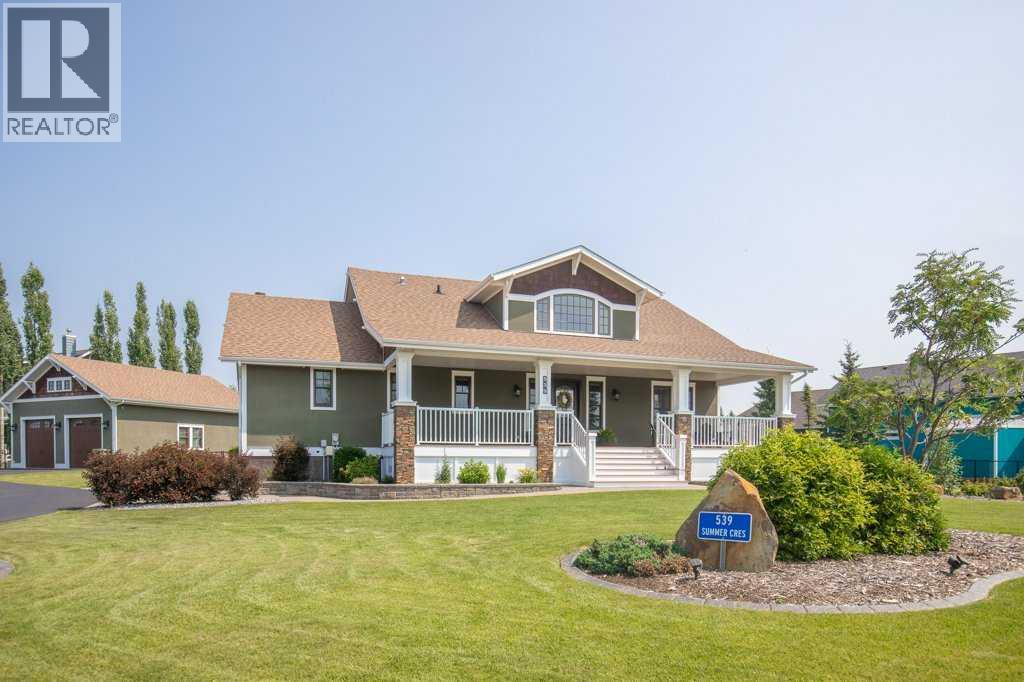
539 Summer Crescent, Rural Ponoka County

Rural Ponoka County, Alberta, T0C2J0
MLS®: A2328089
Listing photo – 539 Summer Crescent, Rural Ponoka County
$1,449,500
Active
5 Beds 4 Baths 2,884 square feet living area 21,200 square feet lot

Property Description

Property Details

Property Information

Type
Single Family
Ownership
Freehold
Year Built
2013
Storeys
1
Listed
7 days ago (Aug 20, 2026)
Annual Tax
$5,098 (2026)
Subdivision
Meridian Beach
Photos
49 photos
MLS®
A2328089

Interior

Bedrooms
3 above grade, 2 below grade
Bathrooms
4 full
Above-Grade Area
2,884 square feet
Heating
Forced air, In Floor Heating, Natural gas, Central heating
Cooling
Central air conditioning
Flooring
Hardwood, Carpeted, Ceramic Tile
Basement
Finished, Full
Fireplace
2

Building

Structure
House
Style
Bungalow
Foundation
Poured Concrete
Exterior
Concrete, Stucco
Construction
Poured concrete, Wood frame

Land / Lot

Lot Size
21,200 square feet
Lot Dimensions
21200.00
View
View
Waterfront
Waterfront
Fencing
Fence
Zoning Detail
LR

Parking & Utilities

Parking Total
10
Parking
Detached Garage, Garage, Parking Pad, Other, RV, Oversize, Boat House, Heated Garage
Utilities
Natural Gas, Electricity
Water Source
Municipal water
Sewer
Municipal sewage system
Electric
100 Amp Service

Features

Features
Recreation Centre, Party Room, Clubhouse, Wet bar, PVC window, No neighbours behind, French door, No Animal Home, No Smoking Home, Gas BBQ Hookup, Parking
Community
Lake Privileges, Fishing
Appliances
Refrigerator, Water purifier, Water softener, Range - Gas, Dishwasher, Oven, Microwave, Garburator, Hood Fan, Window Coverings, Garage door opener, Washer & Dryer

Rooms

Room Level Dimensions
Kitchen Main level 10.58 Ft x 13.00 Ft
Dining room Main level 11.25 Ft x 13.17 Ft
Living room Main level 16.33 Ft x 18.42 Ft
Primary Bedroom Main level 13.42 Ft x 13.67 Ft
4pc Bathroom Main level 6.00 Ft x 11.67 Ft
Bedroom Main level 11.42 Ft x 12.83 Ft
3pc Bathroom Main level 5.00 Ft x 9.50 Ft
Office Main level 11.33 Ft x 15.42 Ft
Sunroom Main level 13.83 Ft x 23.08 Ft
Foyer Main level 10.42 Ft x 13.25 Ft
Family room Upper Level 16.00 Ft x 21.00 Ft
Bedroom Upper Level 13.00 Ft x 13.00 Ft
4pc Bathroom Upper Level 5.00 Ft x 10.50 Ft
Other Upper Level 5.83 Ft x 7.67 Ft
Storage Upper Level 6.50 Ft x 7.67 Ft
Recreational, Games room Lower level 19.00 Ft x 21.17 Ft
Family room Lower level 17.00 Ft x 25.00 Ft
Bedroom Lower level 12.42 Ft x 12.58 Ft
Bedroom Lower level 12.33 Ft x 12.42 Ft
3pc Bathroom Lower level 5.00 Ft x 12.58 Ft
Storage Lower level 3.67 Ft x 11.08 Ft
Furnace Lower level 12.58 Ft x 15.83 Ft
Text Schedule a Viewing