
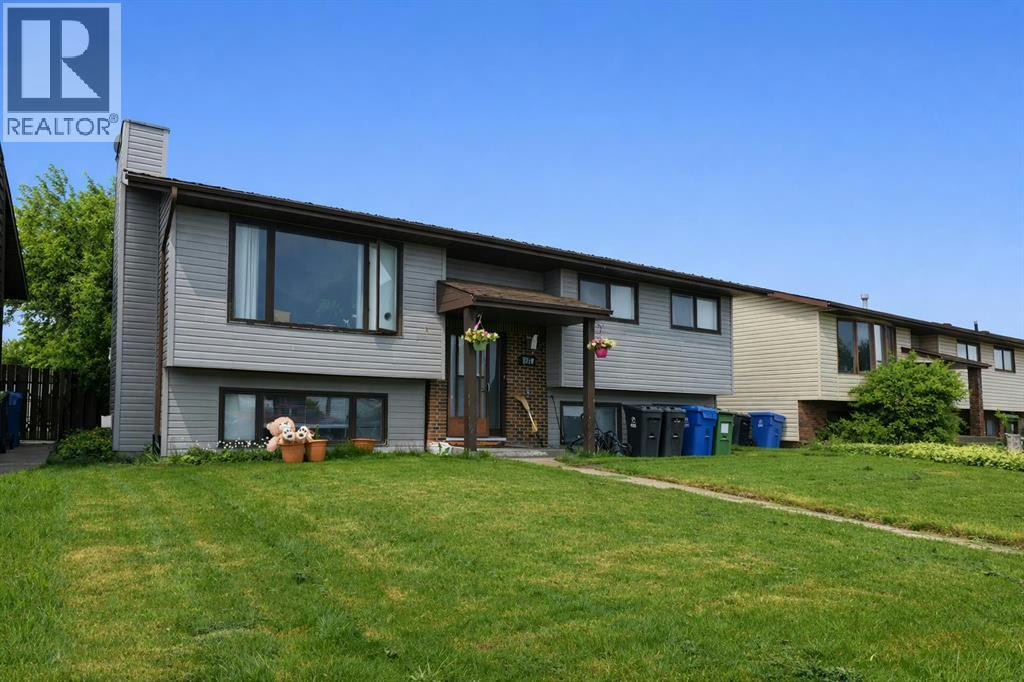
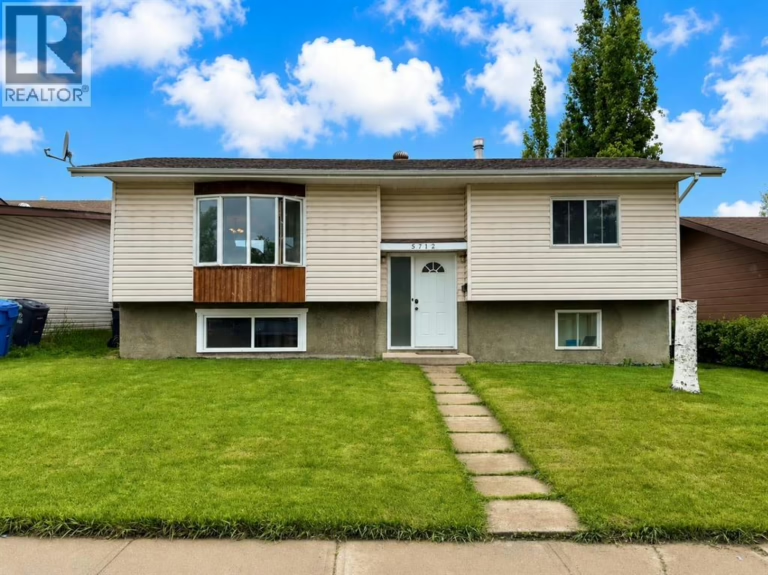
5719 60 Avenue, Rocky Mountain House

Rocky Mountain House, Alberta, T4T1B7
MLS®: A2309991
Listing photo – 5719 60 Avenue, Rocky Mountain House
$359,900
Active
5 Beds 2 Baths 1,111 square feet living area 6,480 square feet lot

Property Description

Great investment property with long-term tenants who are willing to stay. This home also works well for a family, offering 5 bedrooms and 3 bathrooms in a terrific location close to schools and parks. Shingles will need replacement. The double detached garage is insulated and heated.

Property Details

Property Information

Type
Single Family
Ownership
Freehold
Year Built
1980
Storeys
1
Listed
46 days ago (Jun 11, 2026)
Annual Tax
$3,153 (2026)
Photos
25 photos
MLS®
A2309991

Interior

Bedrooms
3 above grade, 2 below grade
Bathrooms
2 full, 1 half
Above-Grade Area
1,111 square feet
Heating
Forced air, Natural gas, Other
Flooring
Laminate, Carpeted, Linoleum
Basement
Finished, Full
Fireplace
1

Building

Structure
House
Style
Bi-level
Foundation
Poured Concrete

Land / Lot

Lot Size
6,480 square feet
Lot Dimensions
6480.00
Fencing
Fence
Zoning Detail
Low Density

Parking & Utilities

Parking Total
2
Parking
Detached Garage

Features

Features
Treed, See remarks, Back lane
Appliances
Refrigerator, Dishwasher, Stove, Washer & Dryer

Rooms

Room Level Dimensions
Living room Main level 14.58 Ft x 14.00 Ft
Kitchen Main level 11.67 Ft x 11.00 Ft
Dining room Main level 9.67 Ft x 11.33 Ft
Primary Bedroom Main level 12.00 Ft x 11.00 Ft
Bedroom Main level 8.92 Ft x 10.50 Ft
Bedroom Main level 8.00 Ft x 10.25 Ft
4pc Bathroom Main level 7.33 Ft x 6.17 Ft
2pc Bathroom Main level 7.25 Ft x 4.25 Ft
Bedroom Lower level 9.42 Ft x 11.08 Ft
Bedroom Lower level 16.75 Ft x 10.92 Ft
Furnace Lower level 11.42 Ft x 7.08 Ft
Bonus Room Lower level 10.17 Ft x 5.67 Ft
Recreational, Games room Lower level 18.67 Ft x 16.75 Ft
Schedule a Viewing