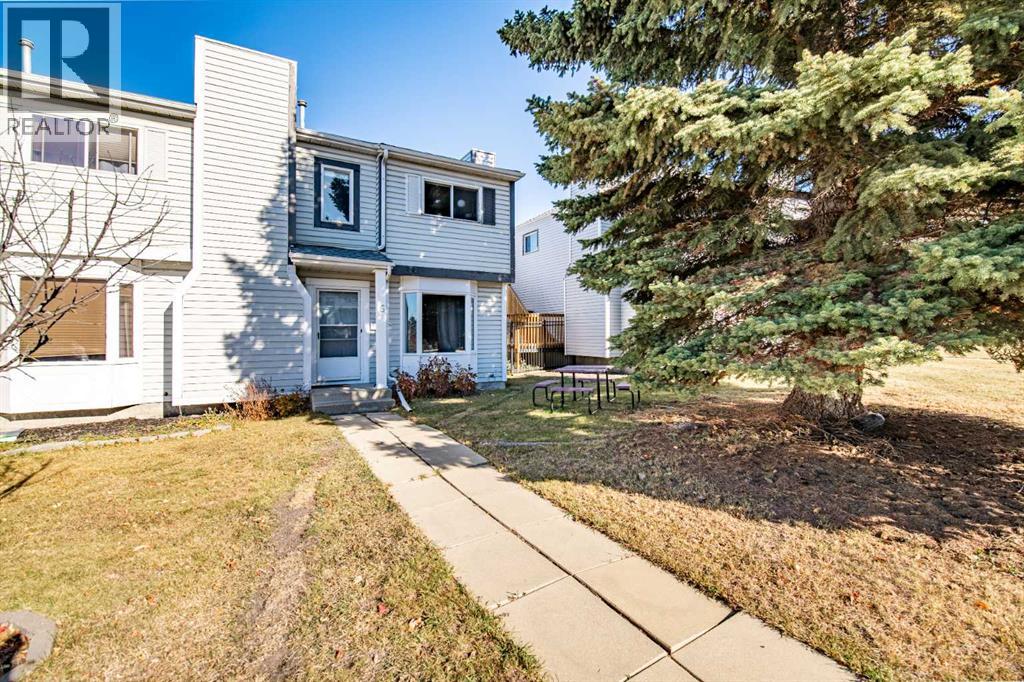
6 Ellenwood Drive, Red Deer

Red Deer, Alberta, T4R2E3
MLS®: A2354380
Listing photo – 6 Ellenwood Drive, Red Deer
$224,900
Active
3 Beds 2 Baths 1,217 square feet living area 2,583 square feet lot

Property Description

This 3-bedroom townhome offers just over 1,700 sq. ft. of total living space in a great neighborhood with access to schools, shopping, bus route, parks/playgrounds and anything else a person can think of or want. This home features newer appliances and shingles that are 10 years old. Bring your vision and create your ideal home.

Property Details

Property Information

Type
Single Family
Ownership
Freehold
Year Built
1986
Storeys
2
Listed
Today
Annual Tax
$2,350 (2026)
Subdivision
Eastview
Photos
39 photos
MLS®
A2354380

Interior

Bedrooms
3 above grade
Bathrooms
2 full, 1 half
Above-Grade Area
1,217 square feet
Heating
Forced air
Flooring
Other
Basement
Partially finished, Full

Building

Structure
Row / Townhouse
Foundation
Poured Concrete

Land / Lot

Lot Size
2,583 square feet
Lot Dimensions
2583.00
Fencing
Fence
Zoning Detail
R-M

Parking & Utilities

Parking Total
2
Parking
Parking Pad, Other

Features

Features
See remarks, Other, Back lane
Appliances
Refrigerator, Range - Electric, Dishwasher, Microwave Range Hood Combo, Window Coverings

Rooms

Room Level Dimensions
Kitchen Main level 13.08 Ft x 12.67 Ft
Living room Main level 15.25 Ft x 11.17 Ft
Foyer Main level 3.33 Ft x 4.58 Ft
Laundry room Main level 3.08 Ft x 5.00 Ft
2pc Bathroom Main level 5.50 Ft x 4.17 Ft
4pc Bathroom Upper Level 3.42 Ft x 10.00 Ft
Bedroom Upper Level 9.58 Ft x 8.50 Ft
Bedroom Upper Level 11.42 Ft x 8.50 Ft
Primary Bedroom Upper Level 16.42 Ft x 10.50 Ft
Den Basement 7.25 Ft x 7.42 Ft
Family room Basement 18.58 Ft x 16.25 Ft
Storage Basement 9.25 Ft x 4.75 Ft
Furnace Basement 9.25 Ft x 4.75 Ft
Furnace Basement 11.08 Ft x 7.50 Ft
Text Schedule a Viewing