7019 Deer Street, Lacombe

Lacombe, Alberta, T4L1Y9
MLS®: A2332273
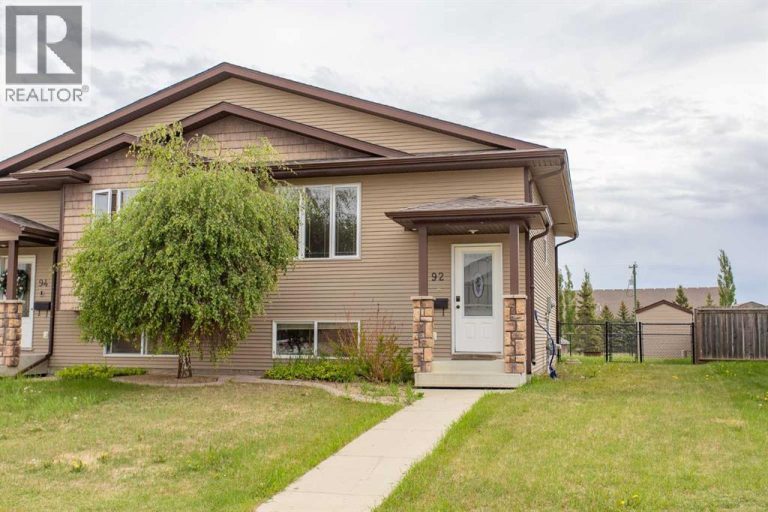
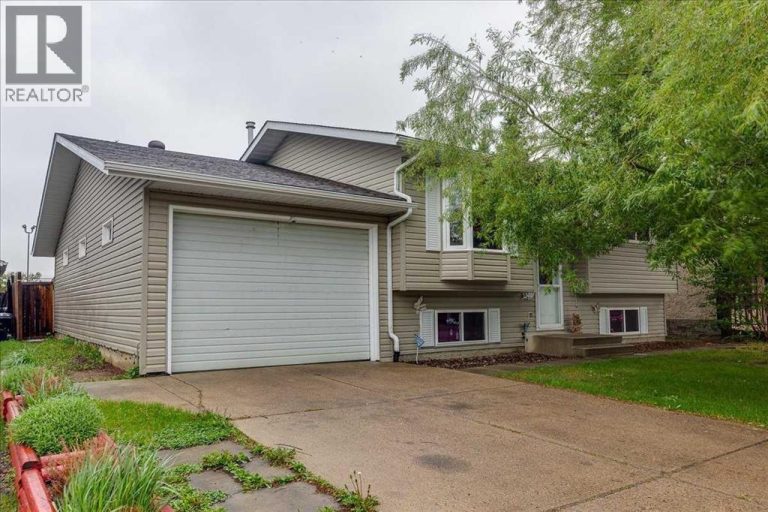
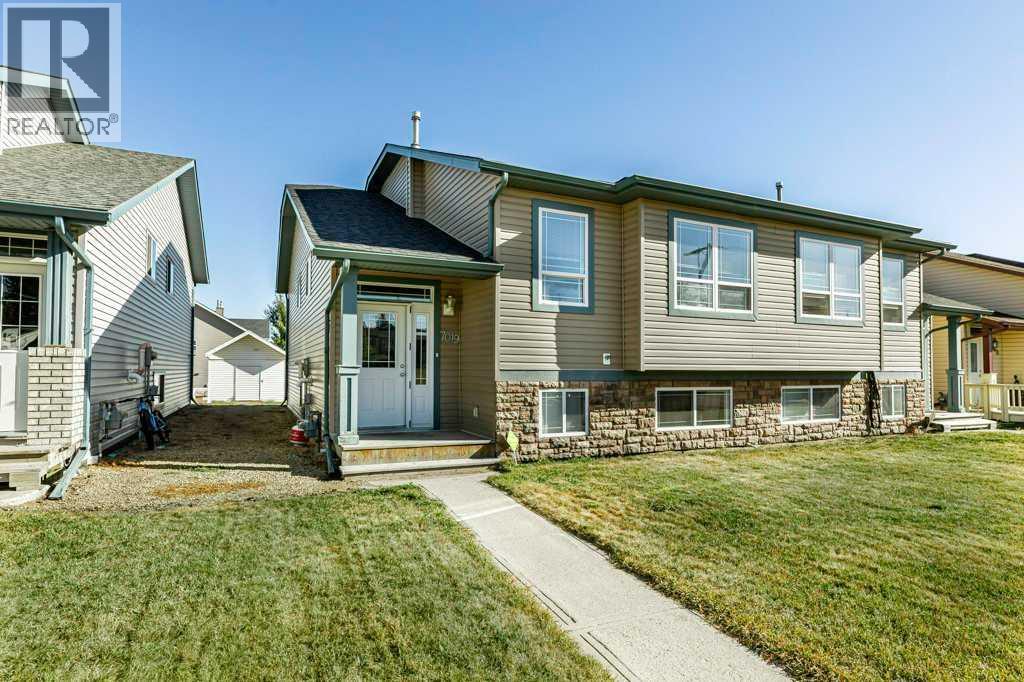
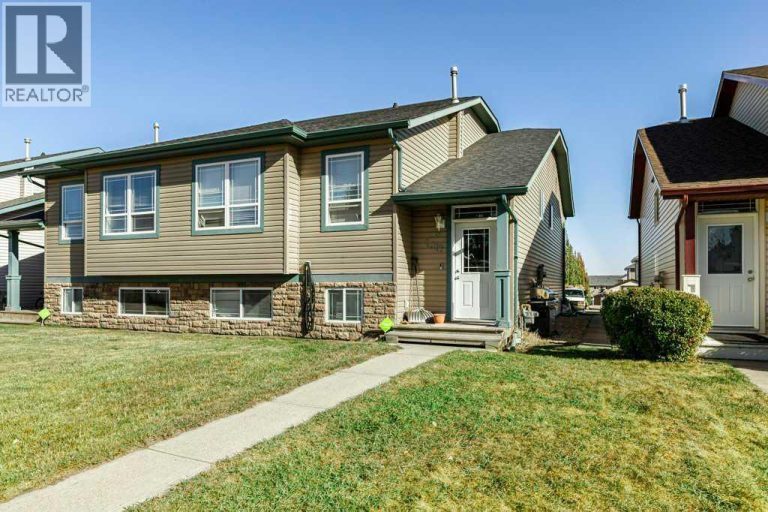
Listing photo – 7019 Deer Street, Lacombe
$335,000
Active
5 Beds 2 Baths 1,106 square feet living area 4,779 square feet lot

Property Description

Welcome to this beautiful half duplex located in the heart of Lacombe, Alberta. This home offers bright, open-concept living, dining, and kitchen spaces. Complete with 3 bedrooms and 1 bathroom up and the bonus of a fully finished basement with 2 more bedrooms, 1 more bathroom and a second full kitchen. There is an opportunity to own the whole duplex, each unit on separate titles 7017 and 7019.

Property Details

Property Information

Type
Single Family
Ownership
Freehold
Year Built
2004
Listed
33 days ago (Jul 25, 2026)
Annual Tax
$3,713 (2026)
Subdivision
College Heights
Photos
11 photos
MLS®
A2332273

Interior

Bedrooms
3 above grade, 2 below grade
Bathrooms
2 full
Above-Grade Area
1,106 square feet
Heating
Forced air, Natural gas
Flooring
Laminate, Carpeted, Linoleum
Basement
Finished, Full, Suite

Building

Structure
Duplex
Style
Bi-level
Foundation
Poured Concrete
Exterior
Vinyl siding

Land / Lot

Lot Size
4,779 square feet
Lot Dimensions
4778.63
Fencing
Not fenced
Zoning Detail
R4

Parking & Utilities

Parking Total
2
Parking
Other

Features

Features
Back lane
Community
Golf Course Development, Lake Privileges, Fishing
Appliances
Washer, Refrigerator, Dishwasher, Stove, Dryer, Hood Fan

Rooms

Room Level Dimensions
4pc Bathroom Main level 4.92 Ft x 8.25 Ft
Bedroom Main level 9.08 Ft x 10.08 Ft
Bedroom Main level 9.08 Ft x 13.00 Ft
Kitchen Main level 9.75 Ft x 11.00 Ft
Living room Main level 14.50 Ft x 16.92 Ft
Primary Bedroom Main level 12.08 Ft x 16.75 Ft
4pc Bathroom Basement 9.50 Ft x 5.08 Ft
Bedroom Basement 10.00 Ft x 9.50 Ft
Bedroom Basement 14.67 Ft x 11.58 Ft
Other Basement 10.25 Ft x 10.75 Ft
Laundry room Basement 14.75 Ft x 6.08 Ft
Living room Basement 14.58 Ft x 16.83 Ft
Storage Basement 8.67 Ft x 10.42 Ft
Furnace Basement 6.08 Ft x 11.83 Ft
Text Schedule a Viewing