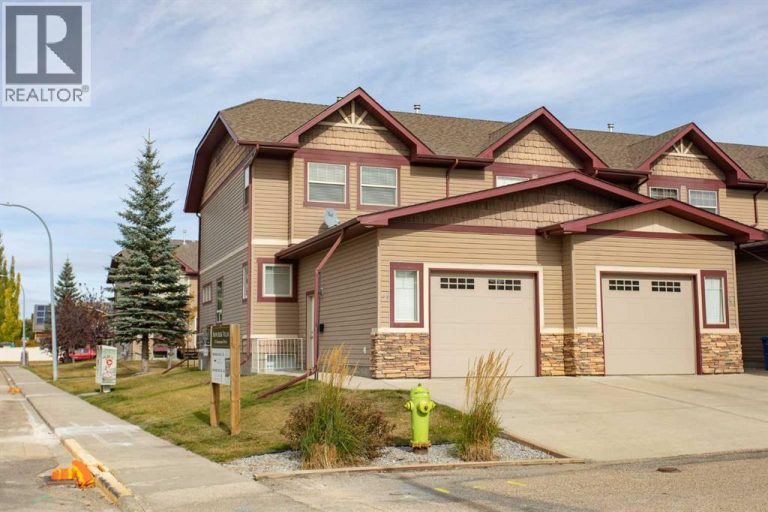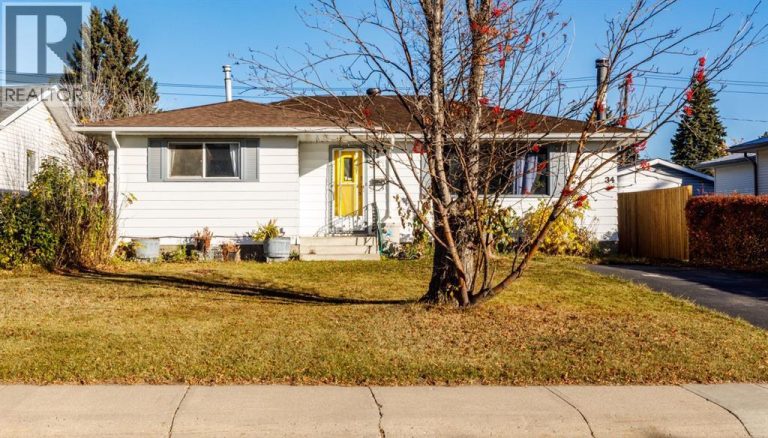
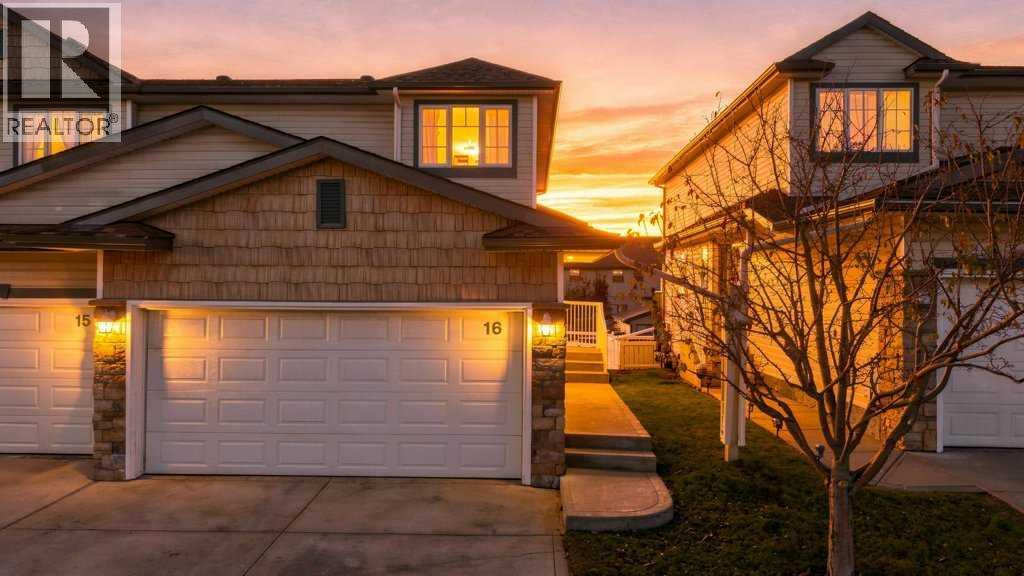
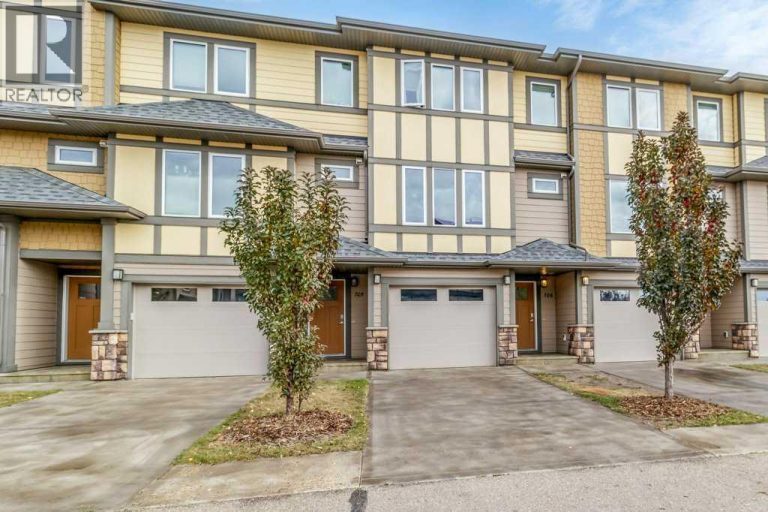
73 Addington Drive, Red Deer

Red Deer, Alberta, T4R2Z6
MLS®: A2354225
Listing photo – 73 Addington Drive, Red Deer
$355,000
Active
2 Beds 4 Baths 1,199 square feet living area

Property Description

Property Details

Property Information

Type
Single Family
Ownership
Condo/Strata
Year Built
2000
Storeys
2
Listed
Today
Annual Tax
$3,399 (2026)
Subdivision
Aspen Ridge
Photos
39 photos
MLS®
A2354225

Maintenance Fees

Monthly Fee
$453
Frequency
Monthly
Includes
Property Management, Ground Maintenance, Parking, Reserve Fund Contributions
Corporation
Sunreal Property Management

Interior

Bedrooms
2 above grade
Bathrooms
4 full, 2 half
Above-Grade Area
1,199 square feet
Heating
In Floor Heating
Flooring
Hardwood, Carpeted, Linoleum
Basement
Finished, Full, Separate entrance, Walk out
Fireplace
1

Building

Structure
Row / Townhouse
Foundation
Poured Concrete
Exterior
Stone, Vinyl siding
Construction
Wood frame

Land / Lot

Fencing
Fence
Zoning Detail
R-M

Parking & Utilities

Parking Total
2
Parking
Attached Garage

Features

Features
Back lane, PVC window, Closet Organizers, Level, Parking
Community
Pets Allowed With Restrictions
Appliances
Refrigerator, Dishwasher, Stove, Microwave Range Hood Combo, Window Coverings, Garage door opener, Washer & Dryer

Rooms

Room Level Dimensions
2pc Bathroom Main level
Dining room Main level 9.00 Ft x 11.08 Ft
Kitchen Main level 9.08 Ft x 8.00 Ft
Living room Main level 11.75 Ft x 17.08 Ft
3pc Bathroom Upper Level
4pc Bathroom Upper Level
Primary Bedroom Upper Level 13.58 Ft x 14.75 Ft
Bedroom Upper Level 13.58 Ft x 14.75 Ft
2pc Bathroom Lower level
Laundry room Lower level 9.50 Ft x 9.50 Ft
Recreational, Games room Lower level 20.75 Ft x 17.83 Ft
Text Schedule a Viewing