
QE2 and 604 Highway, Rural Lacombe County
$3,900,000 · Rural Lacombe County
Listed by Marcel Leblanc Real Estate Inc.
View Details →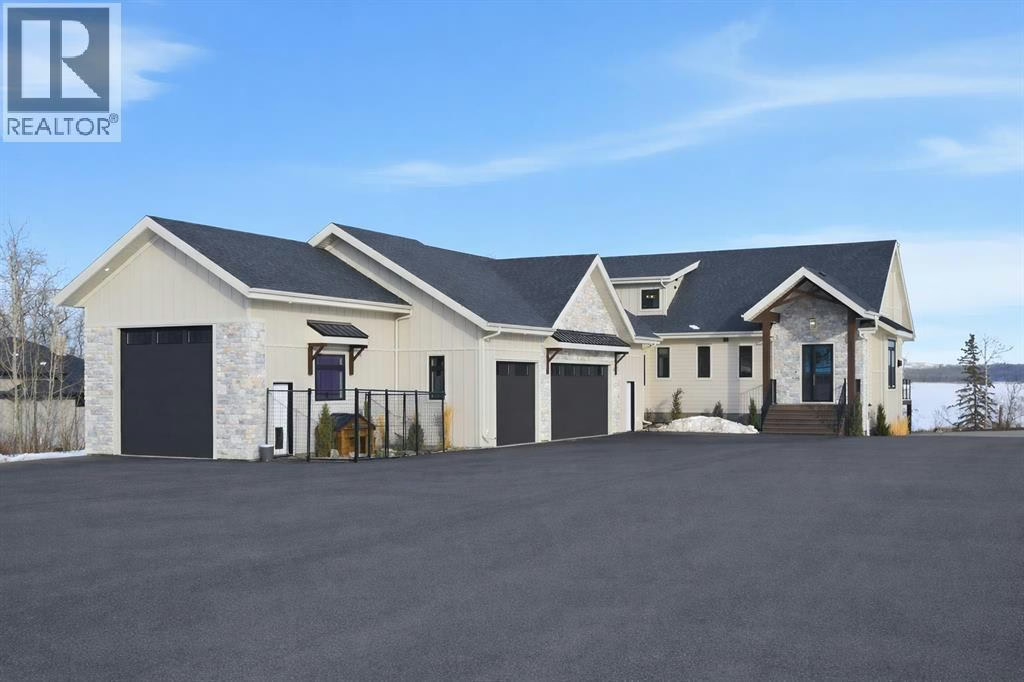
Welcome to this truly exceptional 4,800 sq. ft. custom 1.5-storey walkout, perfectly positioned on a ¾-acre lakefront lot in the exclusive and secluded Eagles Quay subdivision on the northwest end of Sylvan Lake. Built in 2023, this four-season Alberta dream home delivers luxury, privacy, and premier lake living.Enjoy full lake access with a communal dock for boats and personal watercraft—perfect for summer days on the water and unforgettable sunset cruises. Inside, the home offers five spacious bedrooms, four bathrooms, a dedicated office, and a stunning 3-season sunroom with two heaters overlooking the lake, ideal for extending your lake enjoyment well into spring and fall.The open-concept main floor is flooded with natural light and designed for entertaining, while the upper level provides private retreats for family and guests. Convenience is unmatched with laundry on the main floor, second floor, and in the garage.Entertain like no other in the ultimate man cave, featuring a full bar, built-in ventilation for enjoying a smoked old fashioned, and a top-of-the-line Foresight golf simulator that seamlessly converts into a 14’ x 10’ home theatre screen for movie nights and game days.Outside, the property continues to impress with year-round programmable Gemstone lighting, a beautiful firepit and seating area, and full-service RV hookups for visiting family and friends. The newly paved RR 24 leads to a huge paved driveway, offering both convenience and exceptional curb appeal.Car enthusiasts and outdoor adventurers will appreciate the massive three-car garage plus an additional RV/boat bay with a 12’ overhead door, providing space for all your toys.This is more than a home—it’s a lifestyle. Luxury, privacy, and lakefront living, all wrapped into one extraordinary property.
| Room | Level | Dimensions |
|---|---|---|
| Foyer | Main level | 11.17 Ft x 6.67 Ft |
| Kitchen | Main level | 27.00 Ft x 19.42 Ft |
| Dining room | Main level | 13.08 Ft x 12.67 Ft |
| Living room | Main level | 16.50 Ft x 17.42 Ft |
| Office | Main level | 7.08 Ft x 8.83 Ft |
| Laundry room | Main level | 4.92 Ft x 8.00 Ft |
| Primary Bedroom | Main level | 14.83 Ft x 12.67 Ft |
| 3pc Bathroom | Main level | 9.33 Ft x 11.92 Ft |
| Other | Main level | 6.42 Ft x 12.00 Ft |
| Bedroom | Main level | 11.58 Ft x 12.50 Ft |
| 3pc Bathroom | Main level | 8.17 Ft x 4.92 Ft |
| Storage | Main level | 7.58 Ft x 4.92 Ft |
| Storage | Lower level | 13.00 Ft x 10.08 Ft |
| Recreational, Games room | Lower level | 41.92 Ft x 20.75 Ft |
| 4pc Bathroom | Lower level | 8.50 Ft x 12.42 Ft |
| Other | Lower level | 13.92 Ft x 10.33 Ft |
| Media | Basement | 25.42 Ft x 18.17 Ft |
| Furnace | Basement | 21.50 Ft x 12.42 Ft |
| Bedroom | Second level | 11.33 Ft x 13.42 Ft |
| Bedroom | Second level | 11.33 Ft x 13.42 Ft |
| Family room | Second level | 14.83 Ft x 14.50 Ft |
| 5pc Bathroom | Second level | 8.92 Ft x 11.92 Ft |
| Bedroom | Lower level | 13.33 Ft x 12.58 Ft |